




Description
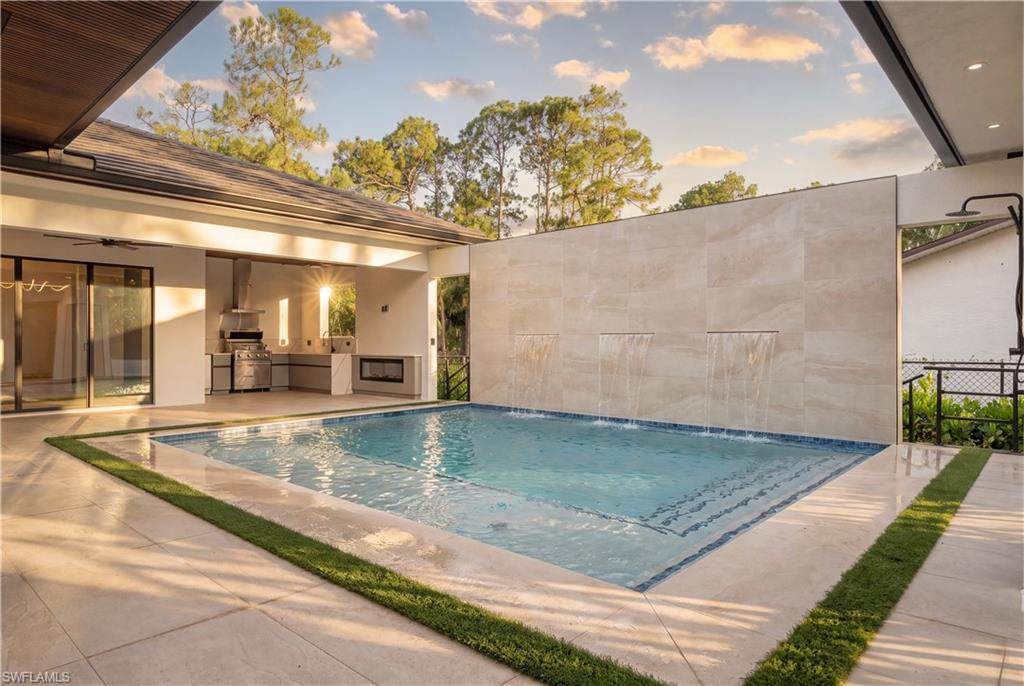
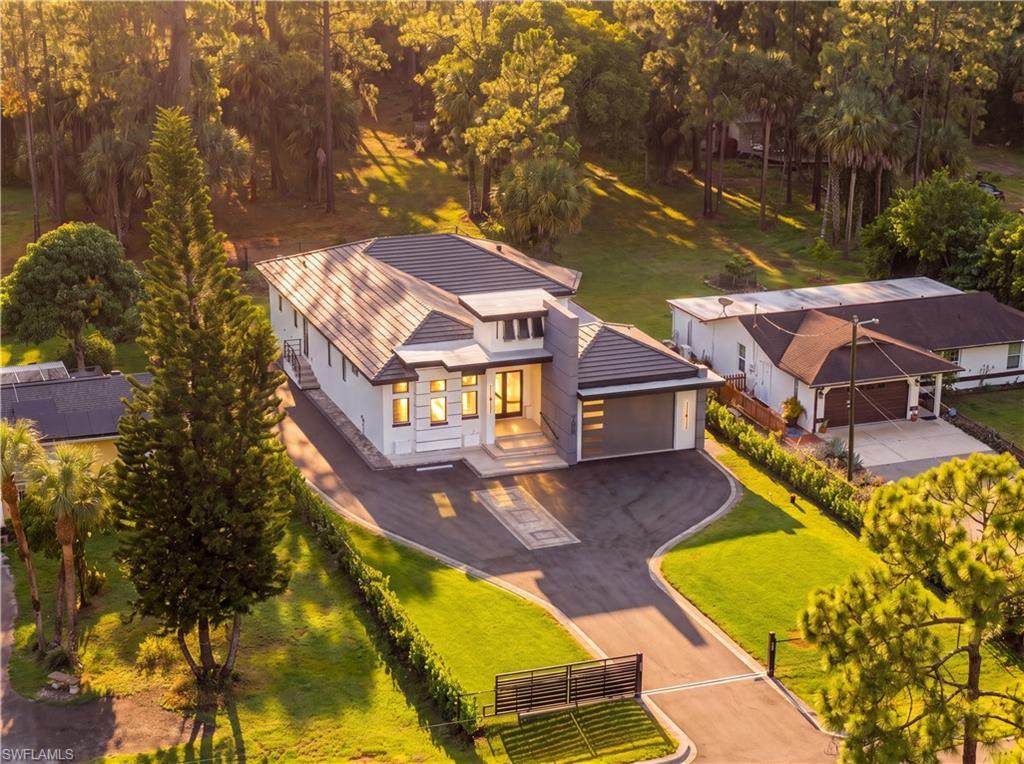
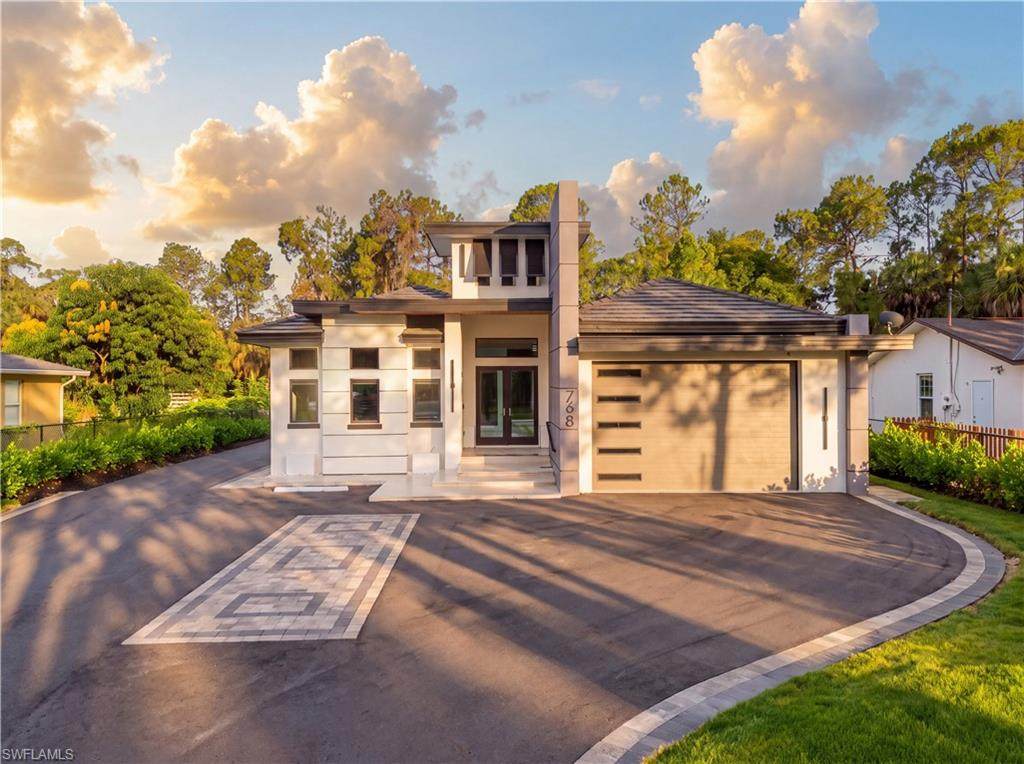
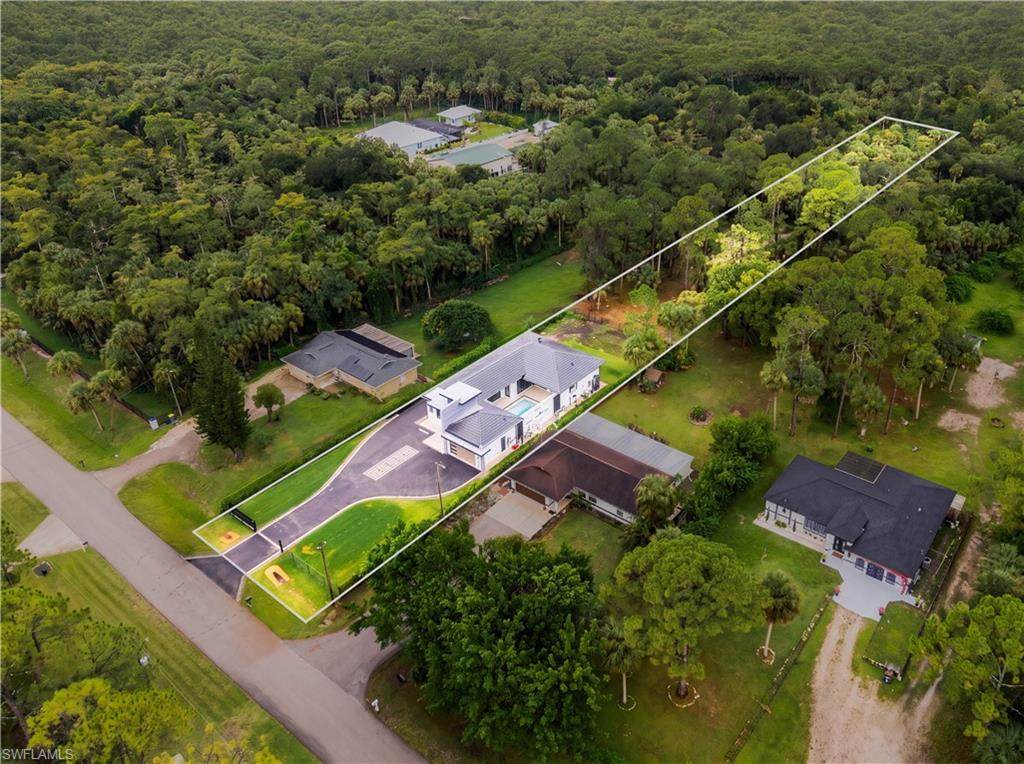
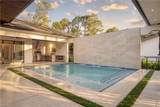
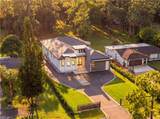
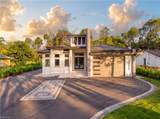
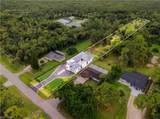
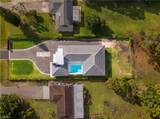
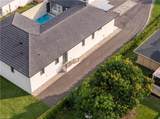
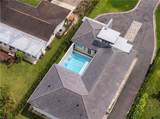
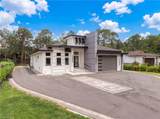
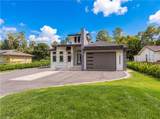
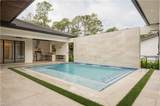
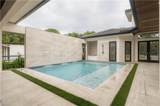
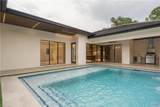
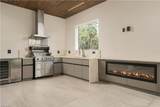
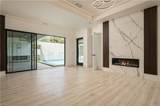
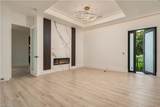
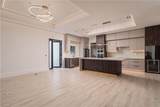
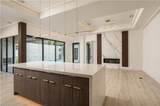
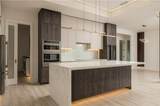
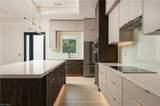
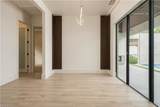
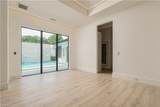
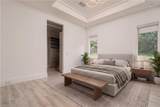
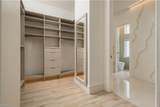
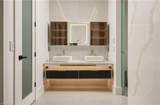
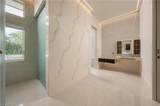
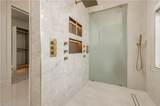
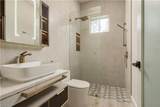
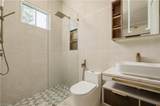
One or more photo(s) has been virtually staged, AI generated or rendered. Nestled in a HIGHLY DESIRED Area of Golden Gate Estates, Zoned for A-RATED SCHOOLS, this exceptional new contemporary residence delivers a rare combination of Luxury, Privacy, Quality Construction, and Resort-Style Florida Living. Thoughtfully designed from its construction to its finishes, this remarkable residence combines distinctive architecture, premium appointments, and extraordinary indoor-outdoor living in one unforgettable property. A gated entrance and sweeping driveway introduce striking modern architecture enhanced by a Stem-Wall Foundation, Tile Roof, and Foam Insulation. Generous rear property access provides added versatility and exciting potential for Future Additions. Inside, architectural ceilings, integrated LED lighting, sculptural fixtures, fluted wood accents, and wood-look plank tile create a sophisticated contemporary aesthetic. A dramatic floor-to-ceiling feature wall with linear fireplace anchors the main living area, while expansive glass doors seamlessly connect indoor and outdoor spaces. The designer kitchen showcases floor-to-ceiling custom cabinetry, quartz surfaces, Top-Tier appliances, brushed-gold accents, and concealed under-cabinet and toe-kick lighting. The spa-inspired primary bath features a floating dual vanity and spectacular multi-jet shower with oversized rainfall head, body sprays, frameless glass, brushed-gold fixtures, and illuminated niches. At the heart of the outdoor experience is a private resort-style courtyard oasis featuring a Custom Pool with Sun Shelf and Triple Sheer-Descent Waterfalls framed by a dramatic tiled Privacy Wall. The expansive covered lanai offers a fully equipped outdoor kitchen, wood-look slatted ceiling with integrated linear lighting, poolside half bath, and outdoor shower—creating an exceptional setting for year-round entertaining. *Agents please find Special Features and Design Highlights in the Supplements*
-
3BEDS
-
1.14ACRES
-
3BATHS
-
11/2 BATHS
-
1,947SQFT
-
$616$/SQFT
School Information
Description
One or more photo(s) has been virtually staged, AI generated or rendered. Nestled in a HIGHLY DESIRED Area of Golden Gate Estates, Zoned for A-RATED SCHOOLS, this exceptional new contemporary residence delivers a rare combination of Luxury, Privacy, Quality Construction, and Resort-Style Florida Living. Thoughtfully designed from its construction to its finishes, this remarkable residence combines distinctive architecture, premium appointments, and extraordinary indoor-outdoor living in one unforgettable property. A gated entrance and sweeping driveway introduce striking modern architecture enhanced by a Stem-Wall Foundation, Tile Roof, and Foam Insulation. Generous rear property access provides added versatility and exciting potential for Future Additions. Inside, architectural ceilings, integrated LED lighting, sculptural fixtures, fluted wood accents, and wood-look plank tile create a sophisticated contemporary aesthetic. A dramatic floor-to-ceiling feature wall with linear fireplace anchors the main living area, while expansive glass doors seamlessly connect indoor and outdoor spaces. The designer kitchen showcases floor-to-ceiling custom cabinetry, quartz surfaces, Top-Tier appliances, brushed-gold accents, and concealed under-cabinet and toe-kick lighting. The spa-inspired primary bath features a floating dual vanity and spectacular multi-jet shower with oversized rainfall head, body sprays, frameless glass, brushed-gold fixtures, and illuminated niches. At the heart of the outdoor experience is a private resort-style courtyard oasis featuring a Custom Pool with Sun Shelf and Triple Sheer-Descent Waterfalls framed by a dramatic tiled Privacy Wall. The expansive covered lanai offers a fully equipped outdoor kitchen, wood-look slatted ceiling with integrated linear lighting, poolside half bath, and outdoor shower—creating an exceptional setting for year-round entertaining. *Agents please find Special Features and Design Highlights in the Supplements*
 The data relating to real estate for sale on this limited electronic display come in part from the Broker Reciprocity Program (BR Program) of M.L.S. of Naples, Inc. Properties listed with brokerage firms other than The Naples Beach And Homes Team/Premiere Plus Realty are marked with the BR Program Icon or the BR House Icon and detailed information about them includes the name of the Listing Brokers. The properties displayed may not be all the properties available through the BR Program. The accuracy of this information is not warranted or guaranteed. This information should be independently verified if any person intends to engage in a transaction in reliance upon it. Data last updated 2026-10-06T23:25:15.23. Some properties that appear for sale on this website may no longer be available. For the most current information, contact The Naples Beach And Homes Team/Premiere Plus Realty, , . Licensed in the State of Florida.
 Listing courtesy of Realty One Group MVP: 800-896-8790.