




Description
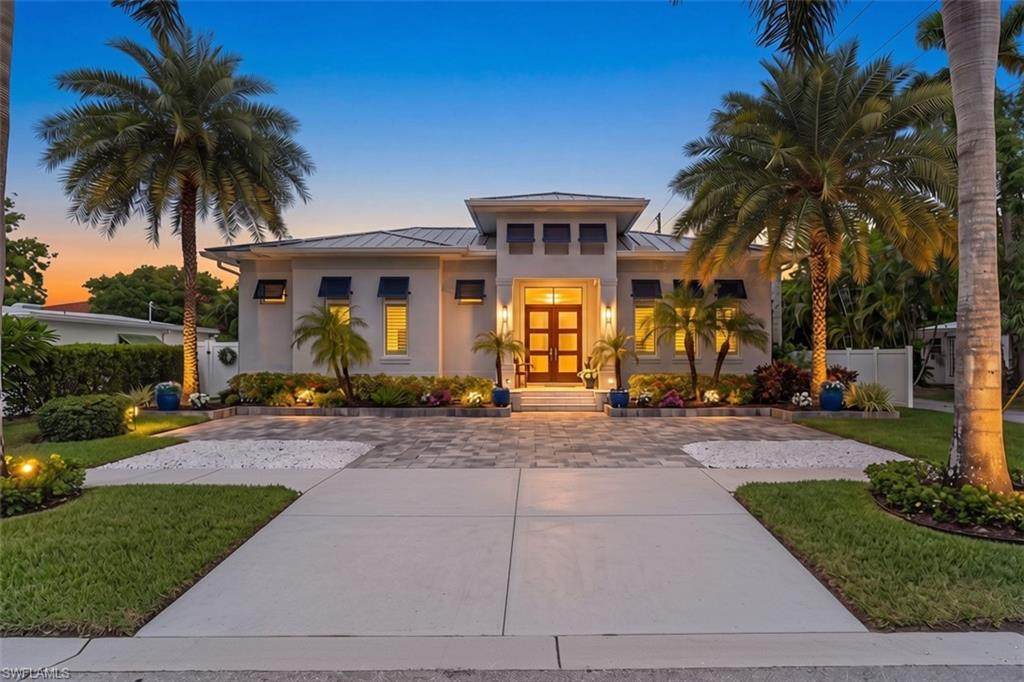
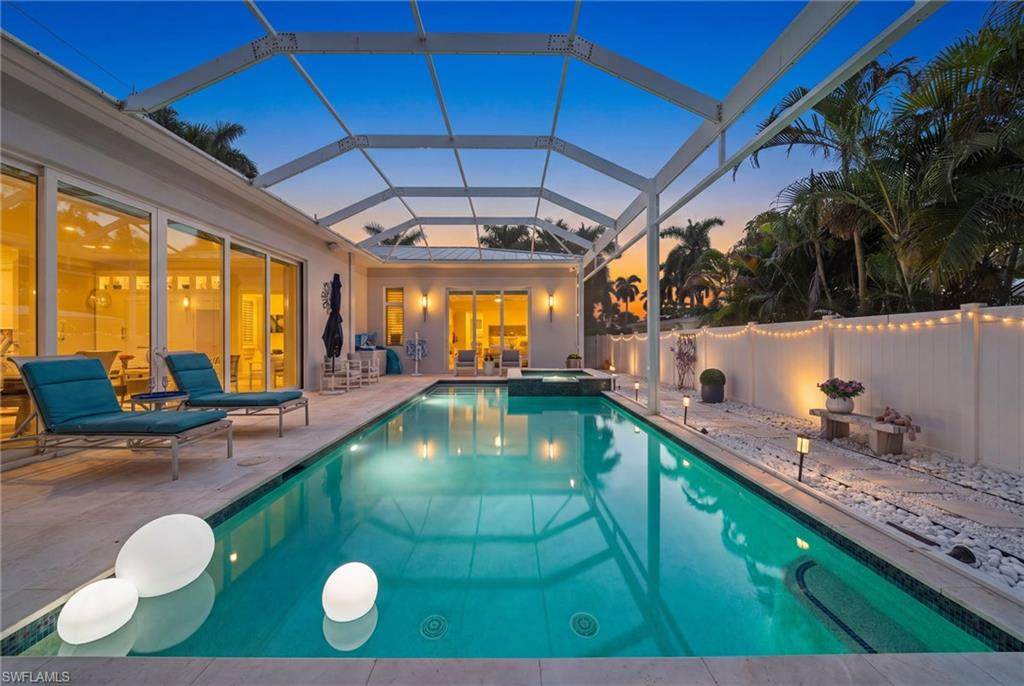
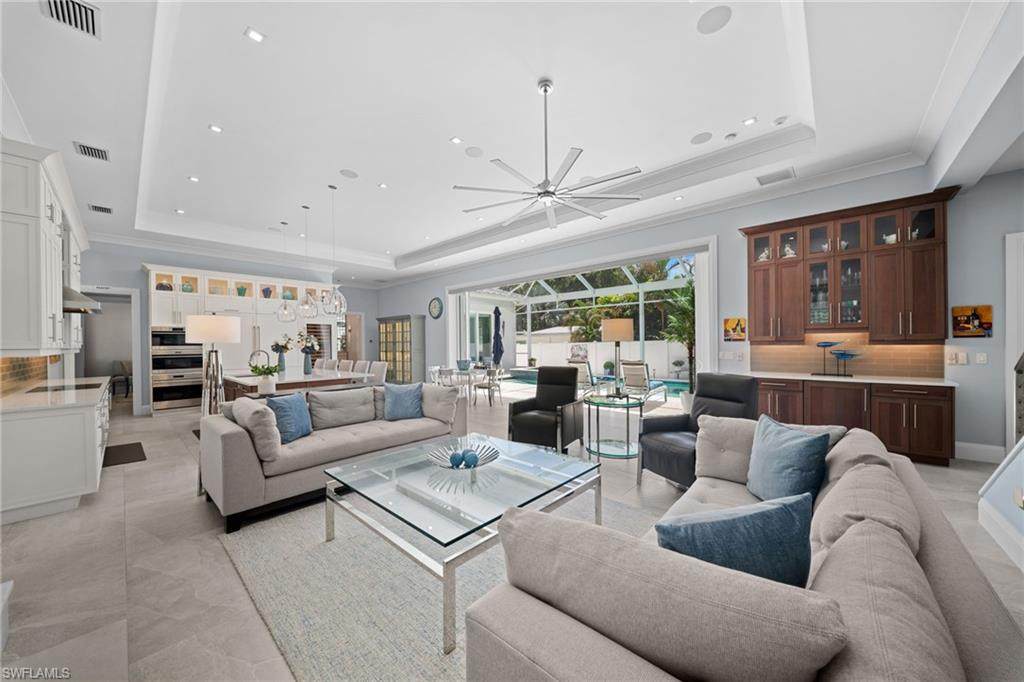
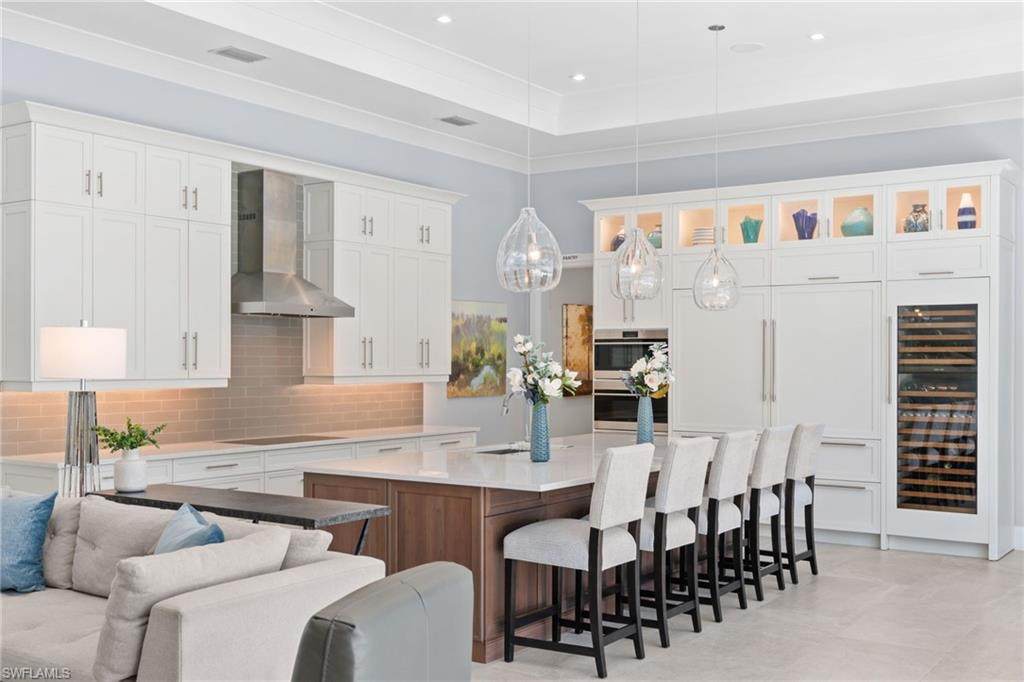
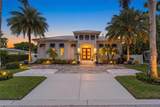
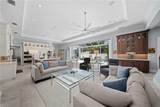
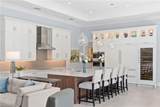
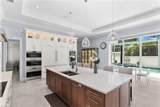
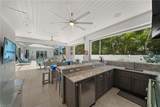
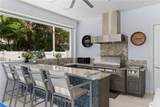
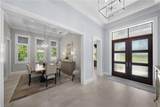
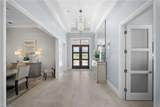
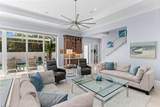
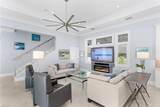
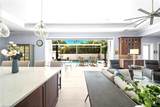
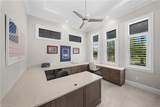
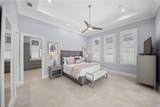
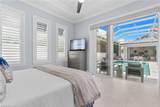
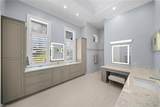
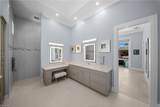
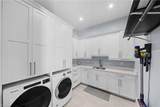
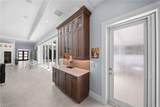
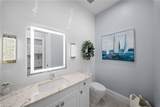
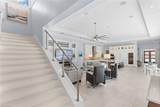
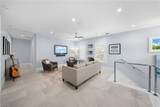
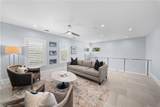
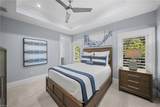
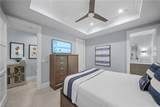
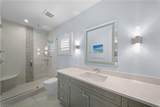
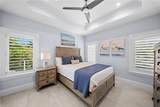
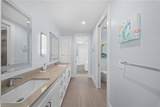
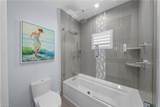
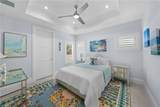
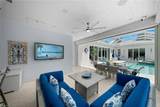
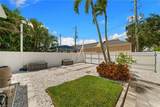
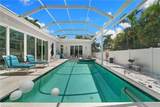
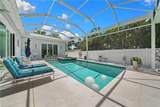
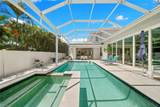
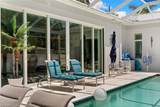
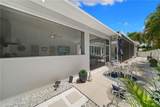
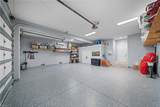
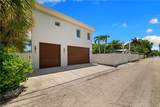
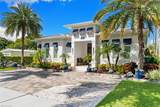
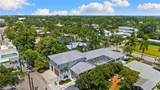
EXCEPTIONAL NAPLES LUXURY JUST MINUTES FROM 5TH AVENUE SOUTH & THE BEACH. Discover an extraordinary opportunity in the highly sought after Lake Park neighborhood, offering the space, design and lifestyle in an enviable location just moments from walkable, world-class shopping, dining and entertainment. Nearly 4,100 AC square feet of sophisticated living space features soaring ceilings, custom millwork, plantation shutters, Italian tile and refined finishes throughout. The thoughtfully designed floor plan offers four bedrooms, three and a half baths, including a private main-level owner’s retreat, guest ensuite, a home office/den, spacious loft and oversized three-car garage. At the heart of the home, the chef’s kitchen showcases Sub-Zero and Wolf appliances, custom cabinetry, Cambria quartz countertops and an expansive island, complemented by an adjoining bar and butler’s pantry designed for effortless entertaining. Walls of sliding glass doors open the great room completely to an expansive western-facing outdoor living area where spectacular Southwest Florida sunsets take center stage. A custom heated pool and spa, travertine deck, fully equipped outdoor kitchen, dining area and multiple lounge spaces create a private resort-style setting for year-round enjoyment. Additional highlights include walk-in closets with upgraded shelving systems, abundant storage and an oversized air-conditioned three-car garage with 10-foot doors and premium epoxy flooring. Gated recreational storage with 30-amp service adds exceptional flexibility rarely found this close to downtown Naples. Privacy fencing, impact-rated windows and doors, electric hurricane shutters, a metal roof and in-ground standby generator complete this impressive residence. Exceptional scale and remarkable proximity to the very best of Naples – all without the restrictions of an HOA and no mandatory club fees. An extensive list of upgrades and features is available upon request. Please come tour this home as it looks even better in person!
-
4BEDS
-
0.29ACRES
-
3BATHS
-
11/2 BATHS
-
4,080SQFT
-
$1,103$/SQFT
School Information
Description
EXCEPTIONAL NAPLES LUXURY JUST MINUTES FROM 5TH AVENUE SOUTH & THE BEACH. Discover an extraordinary opportunity in the highly sought after Lake Park neighborhood, offering the space, design and lifestyle in an enviable location just moments from walkable, world-class shopping, dining and entertainment. Nearly 4,100 AC square feet of sophisticated living space features soaring ceilings, custom millwork, plantation shutters, Italian tile and refined finishes throughout. The thoughtfully designed floor plan offers four bedrooms, three and a half baths, including a private main-level owner’s retreat, guest ensuite, a home office/den, spacious loft and oversized three-car garage. At the heart of the home, the chef’s kitchen showcases Sub-Zero and Wolf appliances, custom cabinetry, Cambria quartz countertops and an expansive island, complemented by an adjoining bar and butler’s pantry designed for effortless entertaining. Walls of sliding glass doors open the great room completely to an expansive western-facing outdoor living area where spectacular Southwest Florida sunsets take center stage. A custom heated pool and spa, travertine deck, fully equipped outdoor kitchen, dining area and multiple lounge spaces create a private resort-style setting for year-round enjoyment. Additional highlights include walk-in closets with upgraded shelving systems, abundant storage and an oversized air-conditioned three-car garage with 10-foot doors and premium epoxy flooring. Gated recreational storage with 30-amp service adds exceptional flexibility rarely found this close to downtown Naples. Privacy fencing, impact-rated windows and doors, electric hurricane shutters, a metal roof and in-ground standby generator complete this impressive residence. Exceptional scale and remarkable proximity to the very best of Naples – all without the restrictions of an HOA and no mandatory club fees. An extensive list of upgrades and features is available upon request. Please come tour this home as it looks even better in person!
The data relating to real estate for sale displayed on this Website comes in part from the Multiple Listing Service of the Bonita Springs-Estero Association of REALTORS®, Inc., under License No. 3035763. Properties displayed on this Website include properties listed with brokerage firms other than The Naples Beach And Homes Team/Premiere Plus Realty. Detailed information about such properties includes the name of the brokerage firm with which the seller has listed the property. The properties displayed may not be all the properties listed with brokerage firms participating in the Bonita Springs-Estero Association of REALTORS® Multiple Listing Service, or contained in the database compilation of the Bonita Springs-Estero Association of REALTORS® Multiple Listing Service. Data last updated 2026-10-14T11:28:28.687.