Skip To Content

5006 Florence Dr

AVE MARIA, FL 34142
  • $625,000
  • STATUS: Active
  • ON SITE: 28 Days
  • MLS #: 226032231
UPDATED: 44 min ago
$625,000
  • 4
    BEDS
  • 0.2
    ACRES
  • 3
    BATHS
  • 0
    1/2 BATHS
  • 3,300
    SQFT
  • $189
    $/SQFT
Neighborhood:
Type:
Single-Family Home
Built:
2022
County:

School Ratings & Info

Description

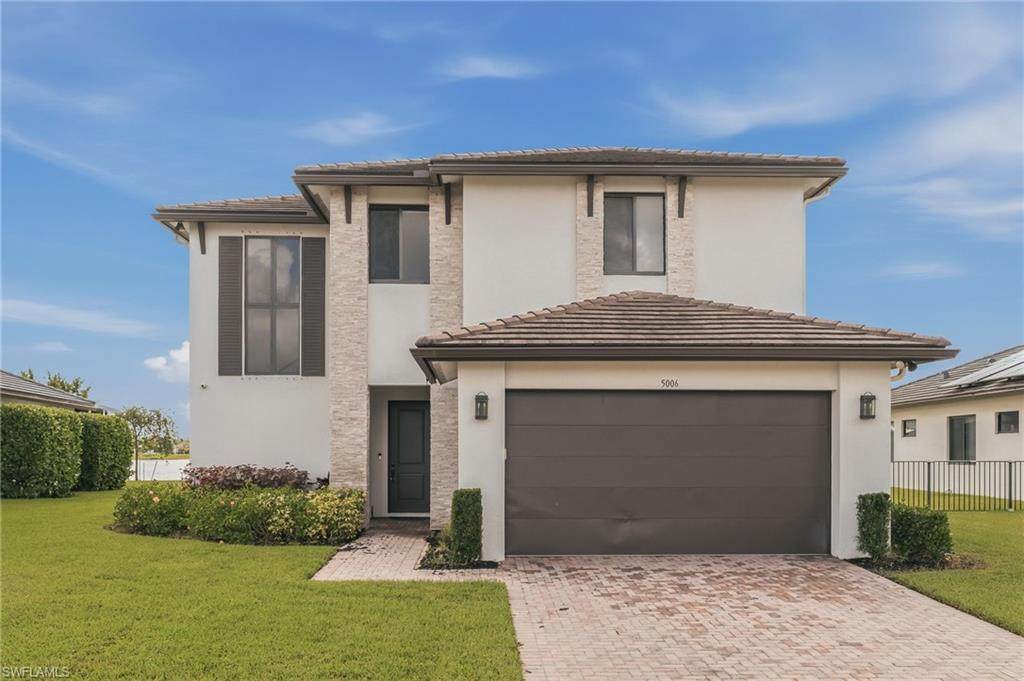
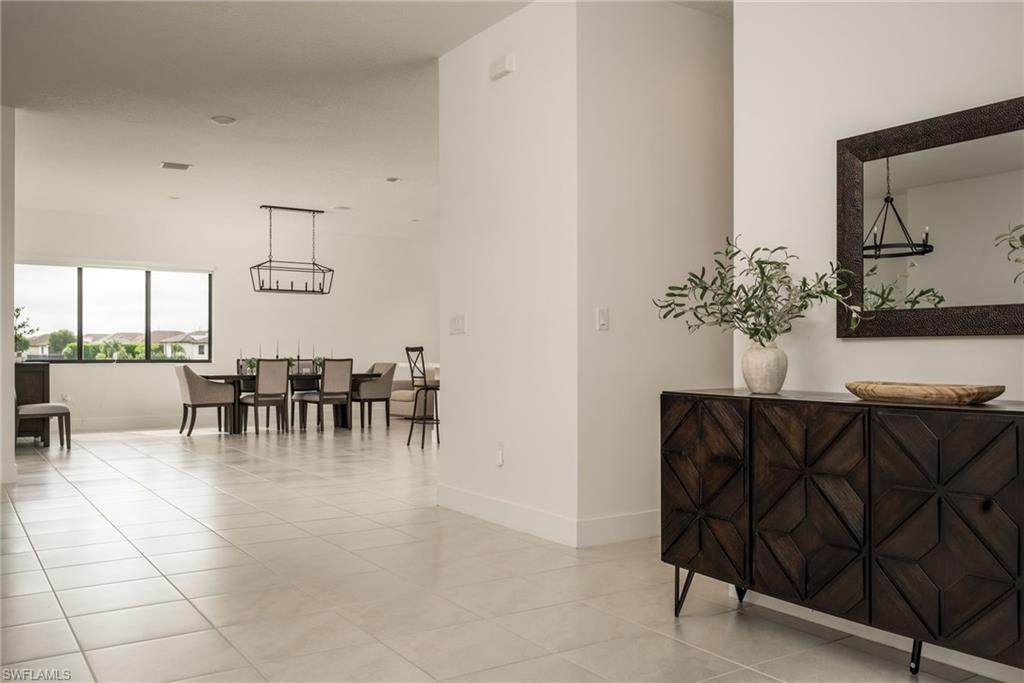
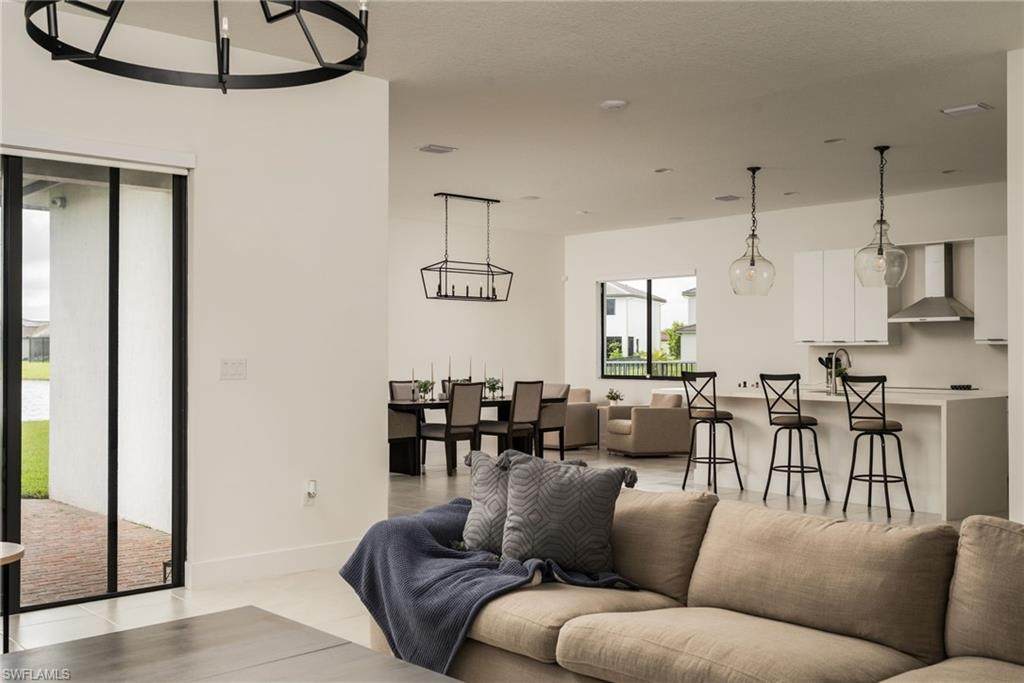
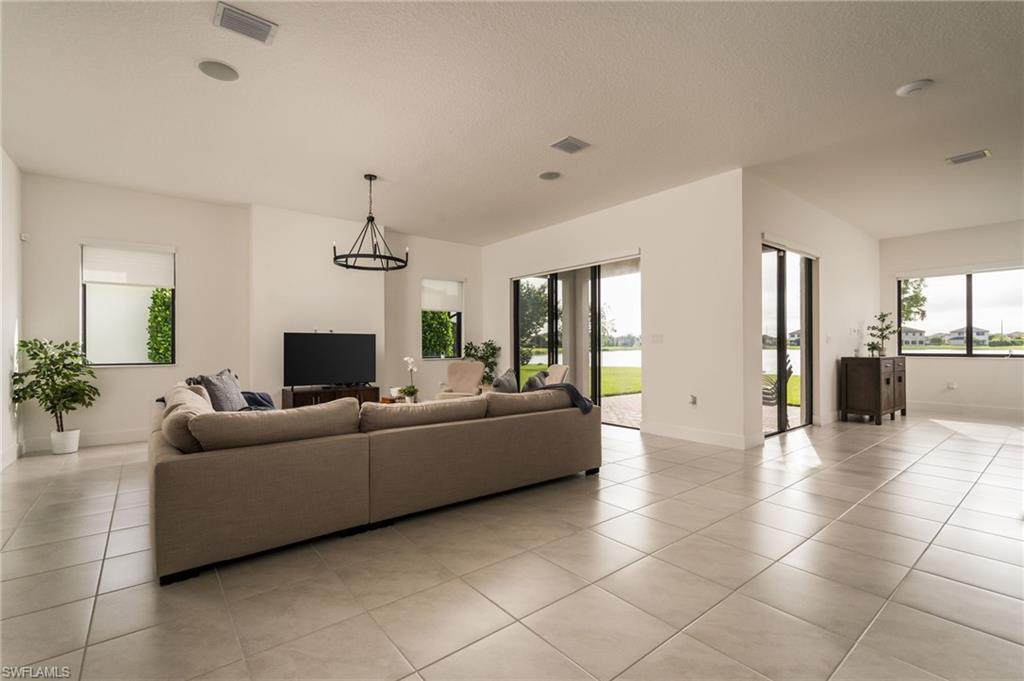
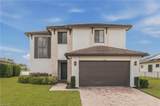
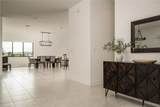
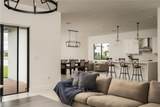
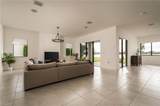
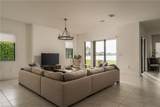
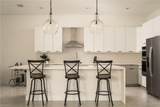
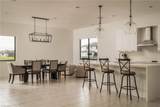
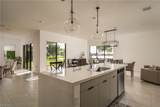
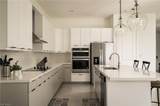
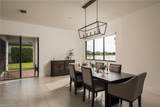
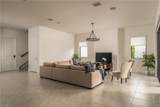
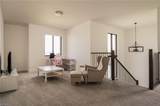
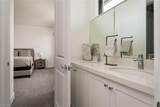
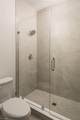
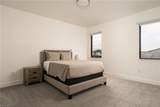
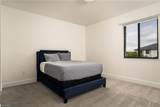
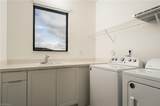
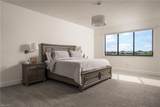
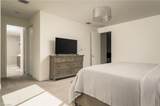
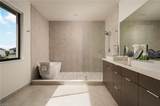
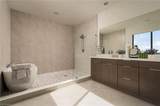
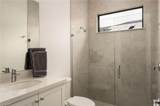
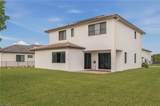
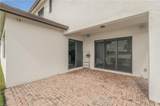
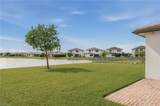
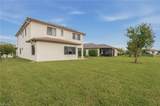
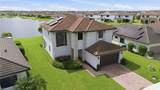
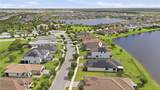
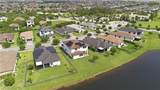
Experience luxury living in this exceptional Hanford model featuring breathtaking lake views, premium upgrades, and energy-efficient living. This spacious home offers 4 bedrooms, 3 full bathrooms, and a loft, with a chef-inspired kitchen showcasing a waterfall island, upgraded cabinetry, under-cabinet lighting, and designer fixtures. Additional features include in-ceiling speakers, electric blinds, security cameras, and wood-and-iron stair railings. The owner's suite offers a spa-like retreat with dual sinks, upgraded cabinetry, an oversized walk-in shower, and freestanding soaking tub. The solar panel system will be paid off at closing, allowing the new owner to enjoy the benefits without additional debt or monthly payments, with the potential for little to no electric bill. Outside, an extended paver patio overlooks the serene lake, while the stone elevation adds impressive curb appeal. Located in Ave Maria, residents enjoy Town Center shopping, dining, Publix, community events, and membership to The Club at Maple Ridge with a resort-style pool, fitness center, pickleball courts, game room, and more.

Monthly Payment Calculator


The data relating to real estate for sale on this limited electronic display come in part from the Broker Reciprocity Program (BR Program) of M.L.S. of Naples, Inc. Properties listed with brokerage firms other than The Naples Beach And Homes Team/Premiere Plus Realty are marked with the BR Program Icon or the BR House Icon and detailed information about them includes the name of the Listing Brokers. The properties displayed may not be all the properties available through the BR Program. The accuracy of this information is not warranted or guaranteed. This information should be independently verified if any person intends to engage in a transaction in reliance upon it. Data last updated 2026-10-06T22:25:24.89. Some properties that appear for sale on this website may no longer be available. For the most current information, contact The Naples Beach And Homes Team/Premiere Plus Realty, , . Licensed in the State of Florida.
www.naplesbeachandhomes.com/homes/180944068
Print Image

5006 Florence Dr AVE MARIA, FL 34142

  • Price: $625,000
  • Status: Active
  • On Site: 28 Days
  • Updated: 44 min ago
  • MLS #: 226032231
4
Beds
3
Baths
0
½ Baths
0.2
Acres
3,300
SQFT
$189
$/SQFT
2022
Built
Neighborhood:
Ave Maria
County:
Collier
Area:
Na35 - Ave Maria Area
Property Description
Experience luxury living in this exceptional Hanford model featuring breathtaking lake views, premium upgrades, and energy-efficient living. This spacious home offers 4 bedrooms, 3 full bathrooms, and a loft, with a chef-inspired kitchen showcasing a waterfall island, upgraded cabinetry, under-cabinet lighting, and designer fixtures. Additional features include in-ceiling speakers, electric blinds, security cameras, and wood-and-iron stair railings. The owner's suite offers a spa-like retreat with dual sinks, upgraded cabinetry, an oversized walk-in shower, and freestanding soaking tub. The solar panel system will be paid off at closing, allowing the new owner to enjoy the benefits without additional debt or monthly payments, with the potential for little to no electric bill. Outside, an extended paver patio overlooks the serene lake, while the stone elevation adds impressive curb appeal. Located in Ave Maria, residents enjoy Town Center shopping, dining, Publix, community events, and membership to The Club at Maple Ridge with a resort-style pool, fitness center, pickleball courts, game room, and more.
Exterior Features

Attached Garage Yes Building Desc Two StorySingle Family Building Design Single Family Residence Carport Desc No Carport Spaces 0 Construction Concrete BlockStucco Covered Spaces 2 Foundation Details Concrete Block Frontage Type Lakefront Garage Yes Gulf Access YN No Irrigation Central Lot Back 71 Lot Desc Regular Lot Frontage 58 Lot Left 135 Lot Right 135 Parking Attached Parking Total 2 Pool Features Community Pool Private No Rear Exposure SE Roof Tile View Lake View YN Yes Waterfront Desc Lake Waterfront YN Yes

Interior Features

Baths Total 3 Bedrooms 4 Bed Cooling Ceiling Fan(s)Other Cooling YN Yes Dining Description Dining - FamilyEat-in Kitchen Elevator None Equipment DishwasherDisposalDryerMicrowaveRangeRefrigeratorWasher Fireplace No Flooring CarpetTile Furnished Desc Negotiable Heat Central Electric Heating Yes Interior Features FoyerLaundry TubPantrySmoke Detectors Laundry Features Laundry in ResidenceLaundry Tub Spa No

Property Features

Association Amenities Basketball CourtBarbecueBike And Jog PathBilliard RoomClubhouseParkPoolDog ParkFitness CenterPickleballPlay AreaRestaurantShoppingVolleyball Building Area Total 3959 Community Features ClubhouseParkPoolDog ParkFitness CenterRestaurant Condo Fee 0 Foreclosed Reo YN No Hoa Desc Yes Hoa Fee 96 Hoa Fee Freq Monthly Horse YN No Levels 2 Maintenance Manager Management Professional Mandatory Club Fee 0 Master Hoa Fee 203 Master Hoa Fee Freq Quarterly Min Daysof Lease 30 MLS Naples New Construction YN No Ownership Desc Single Family Pets With Approval Pets Limit Other 0 Potential Short Sale YN No Security Features Smoke Detector(s) Senior Community No Structure Type House Subdivision Name MAPLE RIDGE Terms Buyer Finance/CashFHAVA Total Annual Recurring Fees 1964 Transfer Fee 0 Unitsin Complex 1 Water Source Central

Listing courtesy of The Keyes Company: 305-779-1926.
The source of this real property information is the copyrighted and proprietary database compilation of the M.L.S. of Naples, Inc. Copyright 2026 M.L.S. of Naples, Inc. All rights reserved. The accuracy of this information is not warranted or guaranteed. This information should be independently verified if any person intends to engage in a transaction in reliance upon it


The data relating to real estate for sale on this limited electronic display come in part from the Broker Reciprocity Program (BR Program) of M.L.S. of Naples, Inc. Properties listed with brokerage firms other than The Naples Beach And Homes Team/Premiere Plus Realty are marked with the BR Program Icon or the BR House Icon and detailed information about them includes the name of the Listing Brokers. The properties displayed may not be all the properties available through the BR Program. The accuracy of this information is not warranted or guaranteed. This information should be independently verified if any person intends to engage in a transaction in reliance upon it. Data last updated 2026-10-06T22:25:24.89. Some properties that appear for sale on this website may no longer be available. For the most current information, contact The Naples Beach And Homes Team/Premiere Plus Realty, , . Licensed in the State of Florida.
 
https://bt-photos.global.ssl.fastly.net/naples/orig_boomver_1_226032231-2.jpg https://bt-photos.global.ssl.fastly.net/naples/orig_boomver_1_226032231-2.jpg https://bt-photos.global.ssl.fastly.net/naples/orig_boomver_1_226032231-2.jpg
Logo
The Naples Beach And Homes Team/Premiere Plus Realty
9015 Strada Stell Ct, Ste 104
Naples FL, 34109