


Skip To Content

45084 Pipevine Circle

Punta Gorda, FL 33982
  • $476,256
  • STATUS: Pending
  • ON SITE: 32 Days
  • MLS #: 2026038380
Pending
UPDATED: 53 min ago
$476,256
  • 4
    BEDS
  • 0.18
    ACRES
  • 2
    BATHS
  • 1
    1/2 BATHS
  • 2,370
    SQFT
  • $201
    $/SQFT
Neighborhood:
Type:
Single-Family Home
Built:
2026
County:

Description

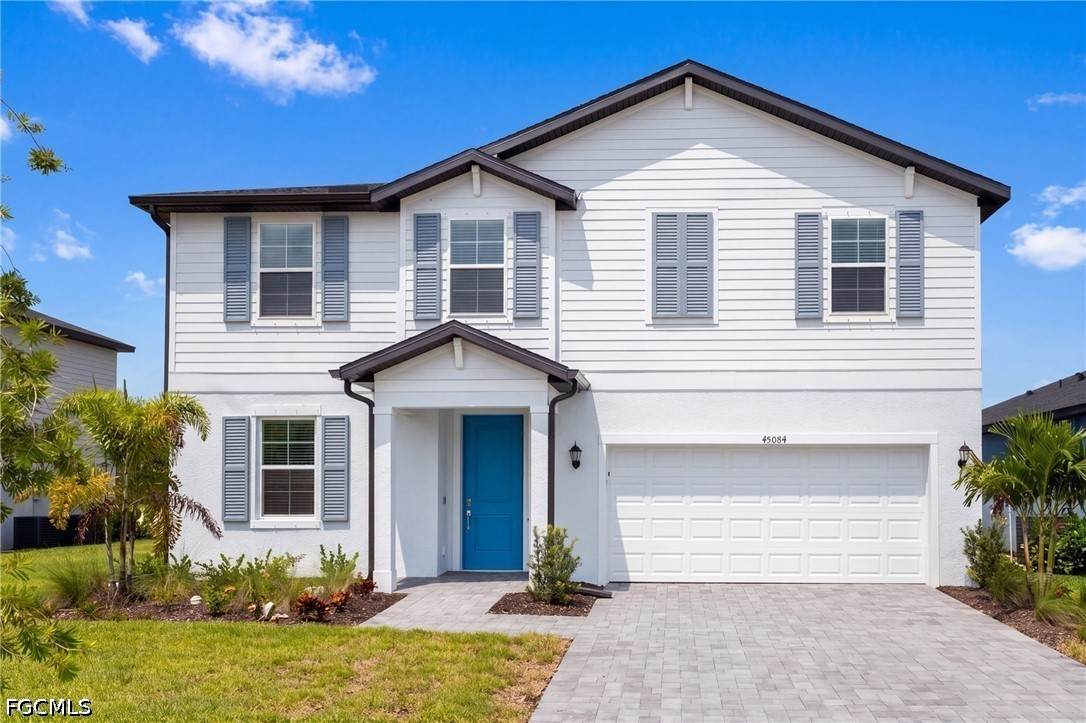
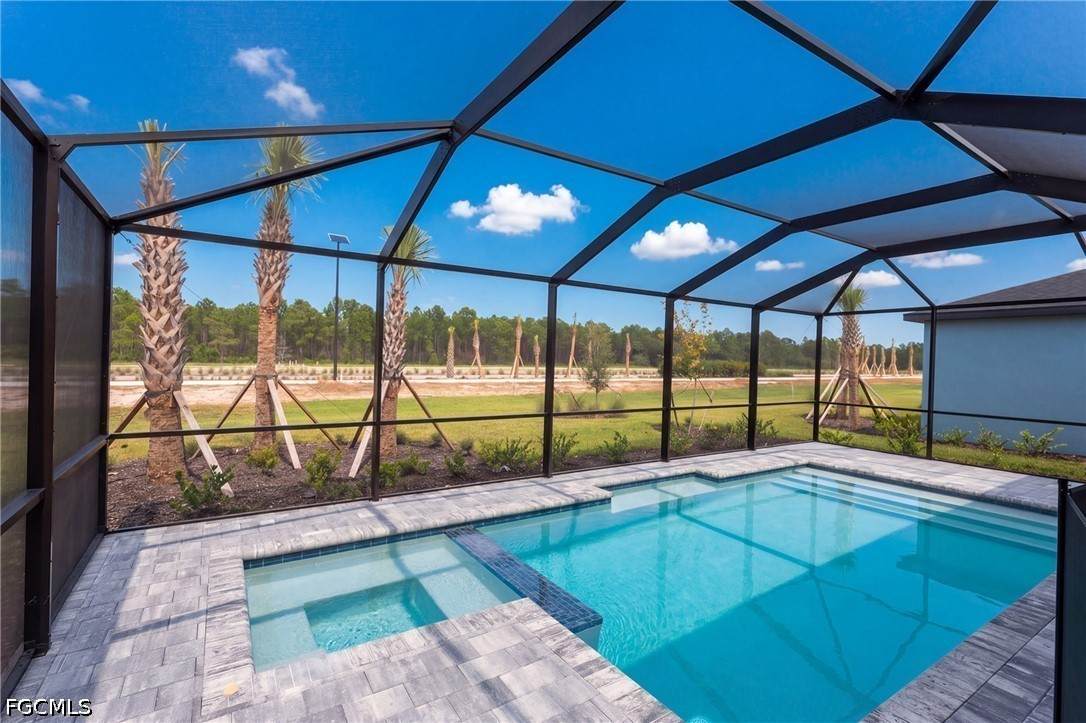
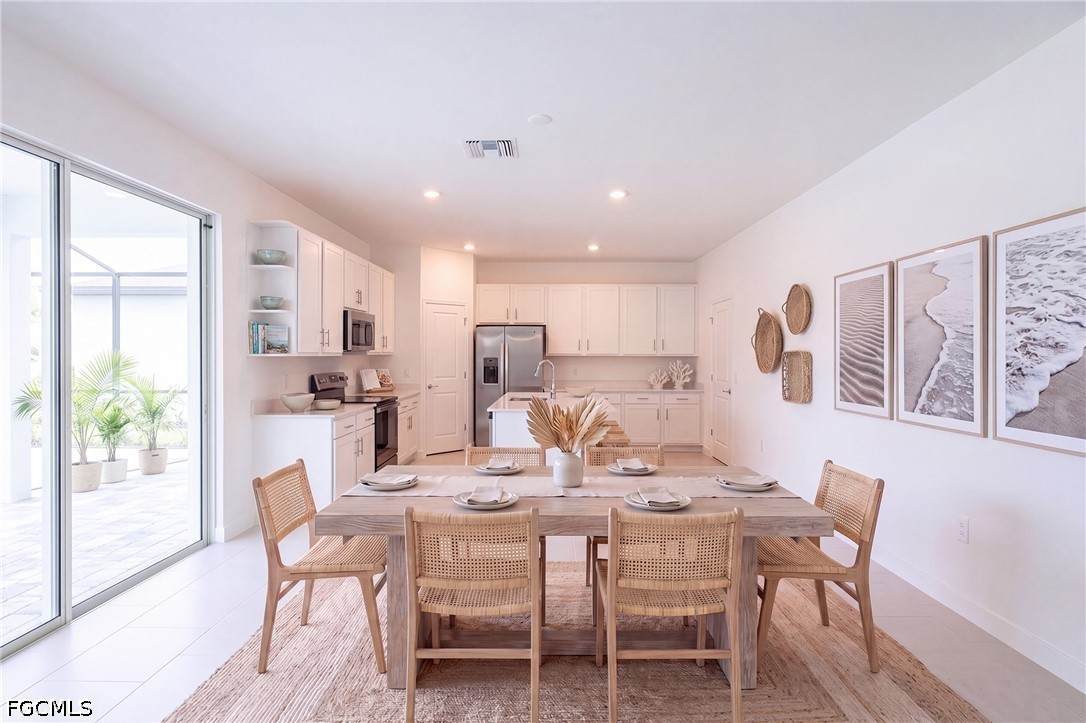
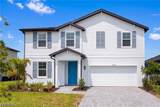
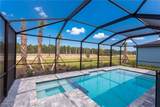
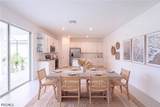
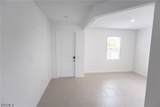
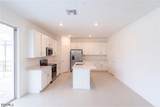
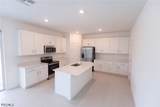
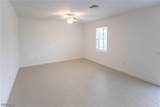
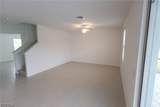
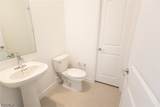
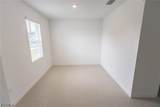
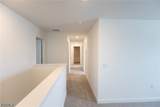
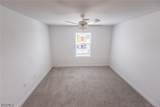
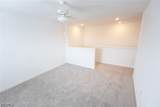
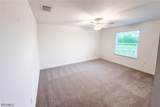
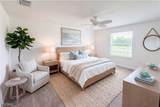
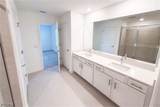
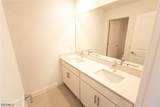
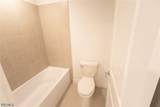
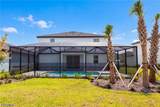
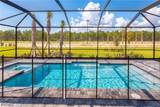
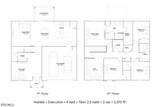
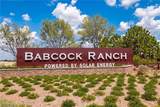
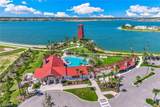
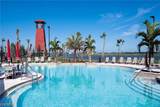
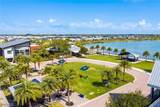
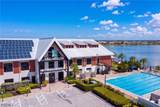
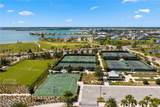
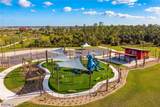
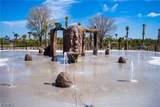
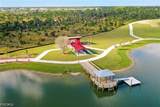
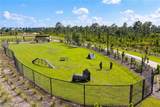
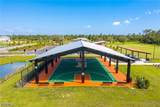
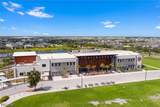
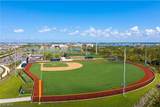
Welcome home to the Hubble — a stunning 2-story new construction plan in Sabal Glen at Midtown, one of Babcock Ranch's newest and most sought-after neighborhoods! This 2,370 sq. ft. home offers 4 bedrooms, 2.5 baths, and a 2-car garage, thoughtfully designed for modern Southwest Florida living. A versatile flex space greets you off the foyer, perfect for a home office or playroom, while the open-concept main level flows effortlessly between the family room, dining area, and a chef-inspired kitchen with quartz countertops and stainless steel appliances. Step out to your covered lanai and enjoy your own private saltwater pool and spa package — the perfect backdrop for Florida sunsets and weekend entertaining. Upstairs, retreat to a spacious loft, three secondary bedrooms, and a private owner's suite with en-suite bath. Built with builders signature Everything's Included® package — impact-rated windows, smart home connectivity, energy-efficient features, and designer finishes throughout, with no upgrade surprises. Located in Babcock Ranch, America's first solar-powered town, residents enjoy resort-style amenities, scenic trails, a splash pad, farmers markets, and easy access to I-75, RSW, and Punta Gorda Airport. New construction with a pool already included — this one won't last long. Schedule your private tour today! NOTE: One or more photo(s) has been virtually staged.

Monthly Payment Calculator


© 2026 Florida Gulf Coast Multiple Listing Service, Inc. All rights reserved. The data relating to real estate for sale or lease on this web site comes in part from FGCMLS. Data deemed reliable but not guaranteed.IDX information is provided exclusively for consumers' personal, non-commercial use and may not be used for any purpose other than to identify prospective properties consumers may be interested in purchasing. Information is deemed reliable but is not guaranteed accurate by the MLS or The Naples Beach And Homes Team/Premiere Plus Realty. Data last updated 2026-10-14T12:23:48.14.
www.naplesbeachandhomes.com/homes/181121827
Print Image

45084 Pipevine Circle Punta Gorda, FL 33982

  • Price: $476,256
  • Status: Pending
  • On Site: 32 Days
  • Updated: 53 min ago
  • MLS #: 2026038380
4
Beds
2
Baths
1
½ Baths
0.18
Acres
2,370
SQFT
$201
$/SQFT
2026
Built
Neighborhood:
Babcock
County:
Charlotte
Area:
Br01 - Babcock Ranch
Elementary School:
Babcock Neighborhood School (K-12)
Middle School:
Babcock Neighborhood School (K-12)
High School:
Babcock Neighborhood School (K-12)
Property Description
Welcome home to the Hubble — a stunning 2-story new construction plan in Sabal Glen at Midtown, one of Babcock Ranch's newest and most sought-after neighborhoods! This 2,370 sq. ft. home offers 4 bedrooms, 2.5 baths, and a 2-car garage, thoughtfully designed for modern Southwest Florida living. A versatile flex space greets you off the foyer, perfect for a home office or playroom, while the open-concept main level flows effortlessly between the family room, dining area, and a chef-inspired kitchen with quartz countertops and stainless steel appliances. Step out to your covered lanai and enjoy your own private saltwater pool and spa package — the perfect backdrop for Florida sunsets and weekend entertaining. Upstairs, retreat to a spacious loft, three secondary bedrooms, and a private owner's suite with en-suite bath. Built with builders signature Everything's Included® package — impact-rated windows, smart home connectivity, energy-efficient features, and designer finishes throughout, with no upgrade surprises. Located in Babcock Ranch, America's first solar-powered town, residents enjoy resort-style amenities, scenic trails, a splash pad, farmers markets, and easy access to I-75, RSW, and Punta Gorda Airport. New construction with a pool already included — this one won't last long. Schedule your private tour today! NOTE: One or more photo(s) has been virtually staged.
Exterior Features

Architectural Style Two Story Attached Garage YN Yes Carport Spaces 0 Carport YN No Construction Materials Block Concrete Stucco Vinyl Siding Covered Spaces 2 Direction Faces South Exterior Features Security / High Impact Doors Irrigation Sprinklers Patio Storage Garage YN Yes Levels Two Parking Features Attached Driveway Garage Paved Patio And Porch Features Patio Pool Features Electric Heat Heated In Ground Pool Equipment Screen Enclosure Salt Water Community Pool Private YN Yes Road Responsibility Public Maintained Road Road Surface Type Paved Roof Shingle Spa Features Electric Heat In Ground Screened Spa YN Yes View Landscaped

Interior Features

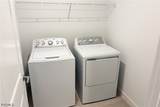
Appliances Dryer Dishwasher Freezer Disposal Ice Maker Microwave Refrigerator Refrigerator With Ice Maker Self Cleaning Oven Washer Cooling Central Air Ceiling Fan(s) Electric Cooling YN Yes Flooring Carpet Tile Furnished Unfurnished Heating Central Electric Heating YN Yes Interior Features Built-in Features Entrance Foyer Eat-in Kitchen Family / Dining Room Kitchen Island Living / Dining Room Pantry Shower Only Separate Shower Cable TV Upper Level Primary Walk- In Pantry Walk- In Closet(s) Window Treatments High Speed Internet Room Type Den Rooms Bedroom Bedroom Bedroom Primary Bedroom Den Kitchen Family Room Window Features Single Hung Impact Glass Shutters Window Coverings

Property Features

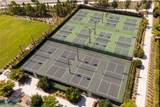
Association Amenities Clubhouse Dog Park Fitness Center Golf Course Playground Pickleball Park Pool Restaurant Sidewalks Tennis Court(s) Trail(s) Association Fee 136 Association Fee Frequency Monthly Association Fee Includes Maintenance Grounds Pest Control Recreation Facilities Reserve Fund Road Maintenance Sewer Street Lights Trash Association Fee2 176.66 Association Fee2 Frequency Monthly Association Fee3 0 Association YN Yes Building Area Total 3570 Community Features Non- Gated Shopping Disclosures Disclosure on File Irrigation Source Reclaimed Water Land Lease Amount 0 Listing Terms All Financing Considered Cash FHA VA Loan Lot Features Rectangular Lot Sprinklers Automatic New Construction YN Yes Ownership Single Family Pets Allowed Conditional Possession Close Of Escrow Property Condition New Construction Property Sub Type Single Family Residence Property Sub Type Additional Single Family Residence Security Features None Smoke Detector(s) Senior Community YN No Sewer Public Sewer Tax Annual Amount 7749.37 Tax Year 2026 Utilities Cable Available High Speed Internet Available Underground Utilities Water Source Public Waterfront Features None Waterfront YN No

Listing courtesy of EXP Realty LLC.


© 2026 Florida Gulf Coast Multiple Listing Service, Inc. All rights reserved. The data relating to real estate for sale or lease on this web site comes in part from FGCMLS. Data deemed reliable but not guaranteed.IDX information is provided exclusively for consumers' personal, non-commercial use and may not be used for any purpose other than to identify prospective properties consumers may be interested in purchasing. Information is deemed reliable but is not guaranteed accurate by the MLS or The Naples Beach And Homes Team/Premiere Plus Realty. Data last updated 2026-10-14T12:23:48.14.
 
https://bt-photos.global.ssl.fastly.net/flgulf/orig_boomver_1_2026038380-2.jpg https://bt-photos.global.ssl.fastly.net/flgulf/orig_boomver_1_2026038380-2.jpg https://bt-photos.global.ssl.fastly.net/flgulf/orig_boomver_1_2026038380-2.jpg
Logo
The Naples Beach And Homes Team/Premiere Plus Realty
9015 Strada Stell Ct, Ste 104
Naples FL, 34109