


Description
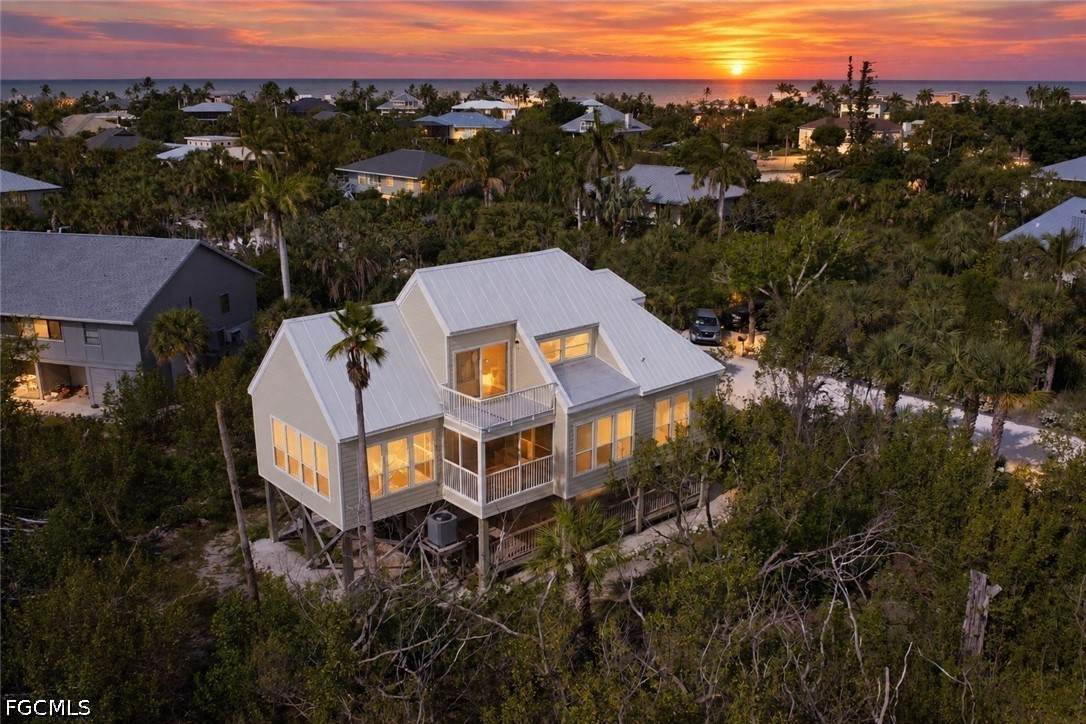
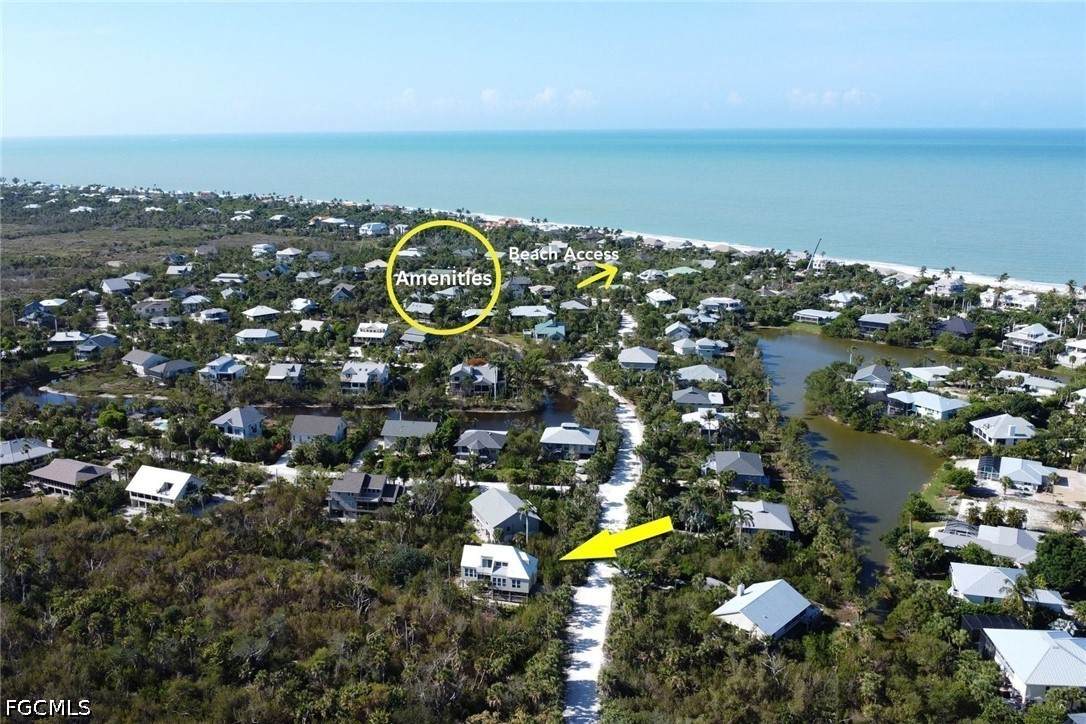
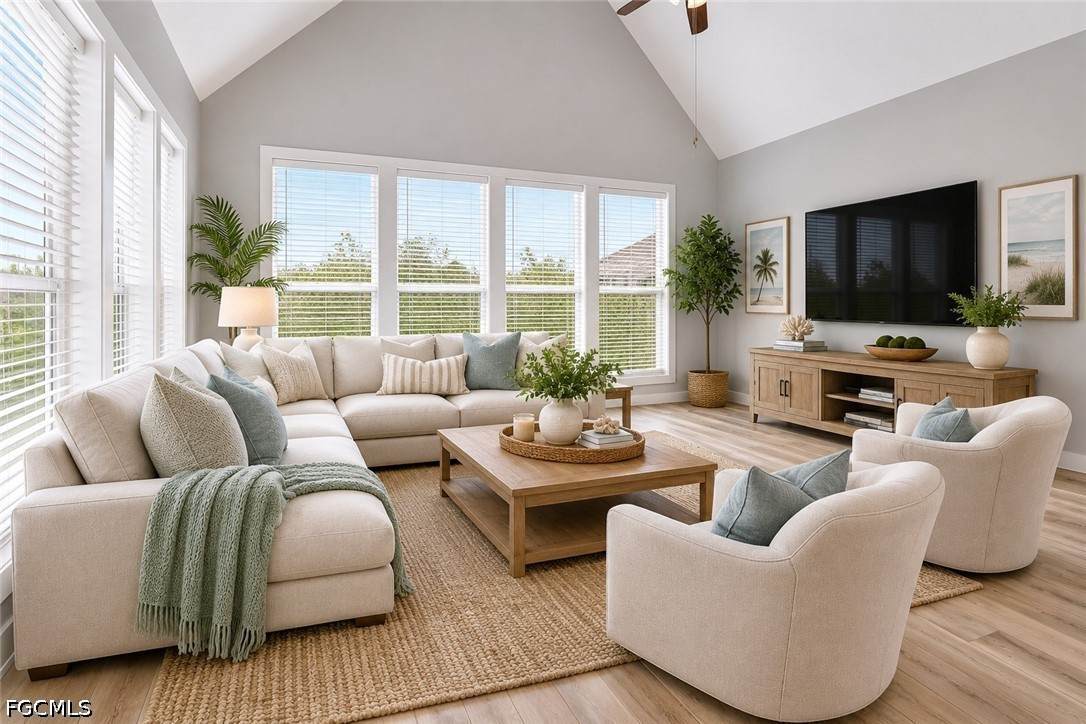
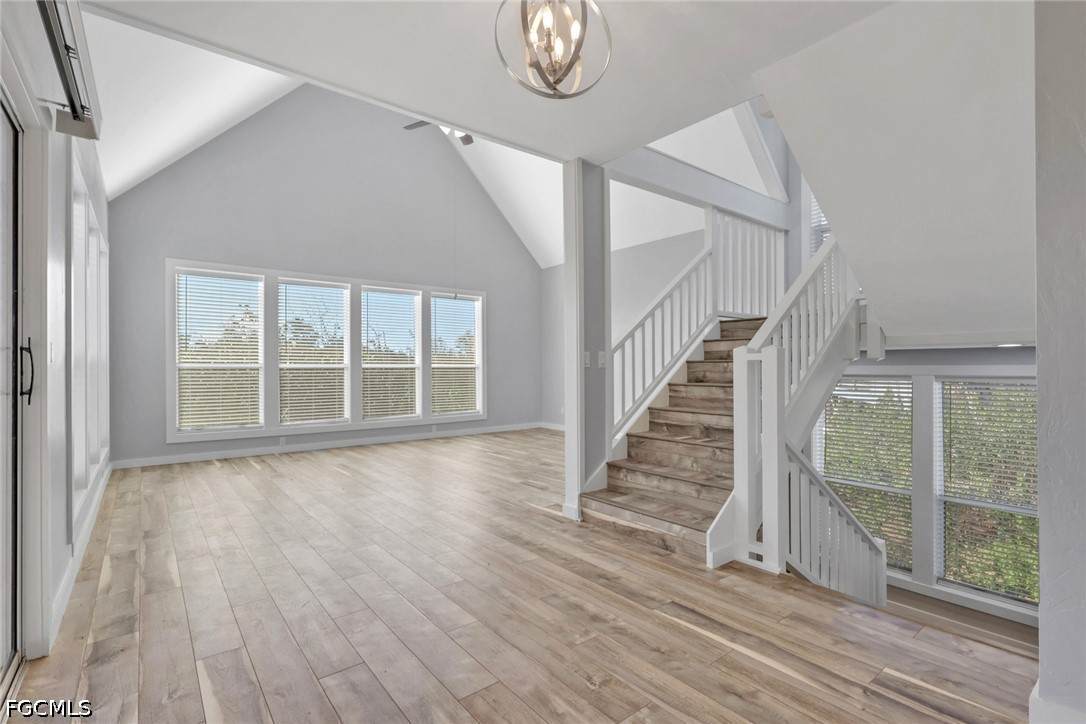
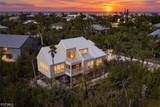
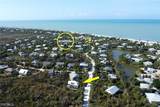
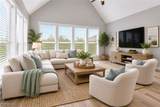
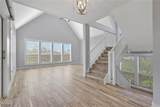
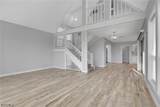
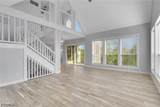
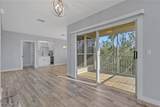
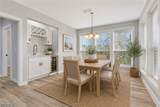
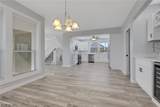
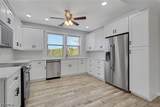
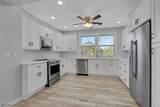
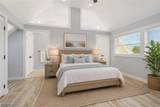
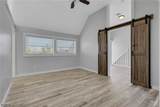
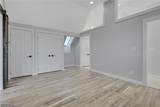
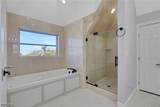
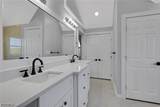
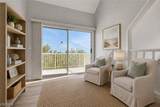
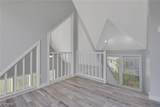
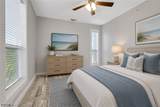
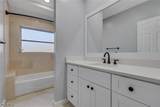
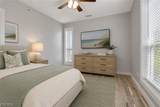
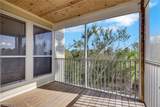
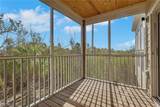
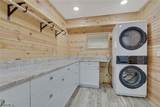
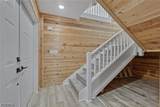
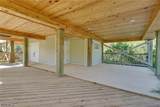
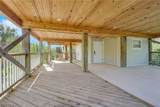
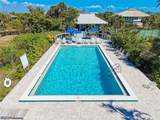
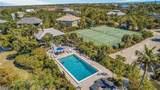
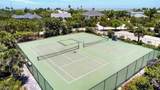
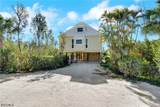
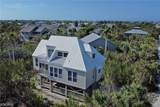
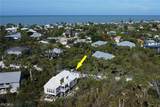
Nestled in the highly sought-after Gulf Pines community on Sanibel Island, this elevated 3-bedroom, 2-bath island home offers privacy, beautiful updates, and timeless Old Florida charm. Constructed on pilings/stilts with the main living areas raised above ground level, the home sits among lush native vegetation and is adjacent to a protected wildlife area with no future neighboring development, creating an exceptionally peaceful and private setting. Gulf Pines residents enjoy a community pool, tennis courts, clubhouse, and private deeded beach access leading to one of Sanibel’s beautiful stretches of shoreline—perfect for world-famous shelling, Gulf sunsets, and days at the beach. Scenic island bike paths and Sanibel’s natural surroundings complete the relaxed island lifestyle. Inside, soaring vaulted ceilings and expansive windows fill the home with natural light. The spacious living area flows to multiple porches and screened outdoor spaces, providing plenty of room to entertain or simply enjoy the tropical surroundings. Recent updates include new flooring and interior paint, recessed lighting, cedar plank accents, tongue-and-groove patio ceilings, and beautifully updated finishes throughout. The remodeled kitchen features new white cabinetry, quartz countertops, brand-new stainless steel appliances, and modern lighting. Just off the kitchen, the dining area features a built-in bar with wine cooler, making it an inviting space for entertaining. Two guest bedrooms and a beautifully remodeled guest bath with high-end finishes are located on the main level. Upstairs, the private primary suite offers a peaceful retreat with lofted ceilings, two closets, sliding barn door, abundant natural light, and a private balcony overlooking the lush surroundings. Additional features include a metal roof, elevated construction on pilings/stilts, covered parking beneath the home, downstairs laundry area, and classic beach-house character throughout. Whether you're searching for a full-time island residence, seasonal retreat, or investment opportunity, this Gulf Pines home offers the privacy, beach access, amenities, and laid-back lifestyle that make Sanibel Island truly special.
-
3BEDS
-
0.28ACRES
-
2BATHS
-
01/2 BATHS
-
2,084SQFT
-
$444$/SQFT
School Ratings & Info
Description
Nestled in the highly sought-after Gulf Pines community on Sanibel Island, this elevated 3-bedroom, 2-bath island home offers privacy, beautiful updates, and timeless Old Florida charm. Constructed on pilings/stilts with the main living areas raised above ground level, the home sits among lush native vegetation and is adjacent to a protected wildlife area with no future neighboring development, creating an exceptionally peaceful and private setting. Gulf Pines residents enjoy a community pool, tennis courts, clubhouse, and private deeded beach access leading to one of Sanibel’s beautiful stretches of shoreline—perfect for world-famous shelling, Gulf sunsets, and days at the beach. Scenic island bike paths and Sanibel’s natural surroundings complete the relaxed island lifestyle. Inside, soaring vaulted ceilings and expansive windows fill the home with natural light. The spacious living area flows to multiple porches and screened outdoor spaces, providing plenty of room to entertain or simply enjoy the tropical surroundings. Recent updates include new flooring and interior paint, recessed lighting, cedar plank accents, tongue-and-groove patio ceilings, and beautifully updated finishes throughout. The remodeled kitchen features new white cabinetry, quartz countertops, brand-new stainless steel appliances, and modern lighting. Just off the kitchen, the dining area features a built-in bar with wine cooler, making it an inviting space for entertaining. Two guest bedrooms and a beautifully remodeled guest bath with high-end finishes are located on the main level. Upstairs, the private primary suite offers a peaceful retreat with lofted ceilings, two closets, sliding barn door, abundant natural light, and a private balcony overlooking the lush surroundings. Additional features include a metal roof, elevated construction on pilings/stilts, covered parking beneath the home, downstairs laundry area, and classic beach-house character throughout. Whether you're searching for a full-time island residence, seasonal retreat, or investment opportunity, this Gulf Pines home offers the privacy, beach access, amenities, and laid-back lifestyle that make Sanibel Island truly special.
© 2026 Florida Gulf Coast Multiple Listing Service, Inc. All rights reserved. The data relating to real estate for sale or lease on this web site comes in part from FGCMLS. Data deemed reliable but not guaranteed.IDX information is provided exclusively for consumers' personal, non-commercial use and may not be used for any purpose other than to identify prospective properties consumers may be interested in purchasing. Information is deemed reliable but is not guaranteed accurate by the MLS or The Naples Beach And Homes Team/Premiere Plus Realty. Data last updated 2026-10-06T22:23:24.083.