





















Description
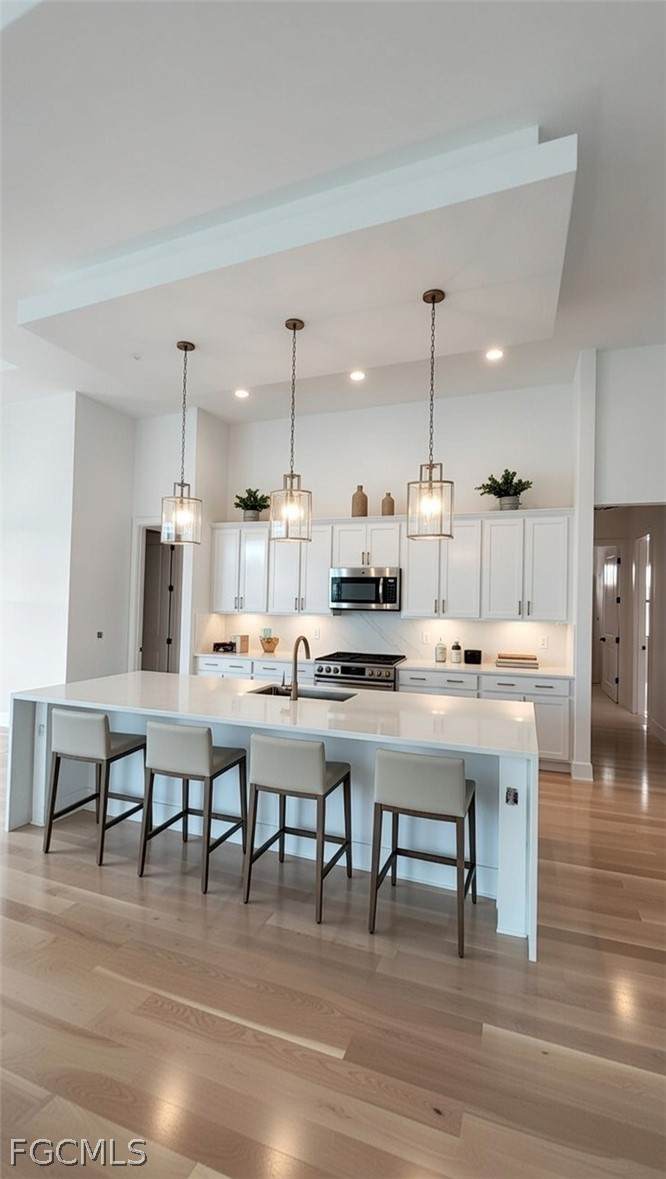
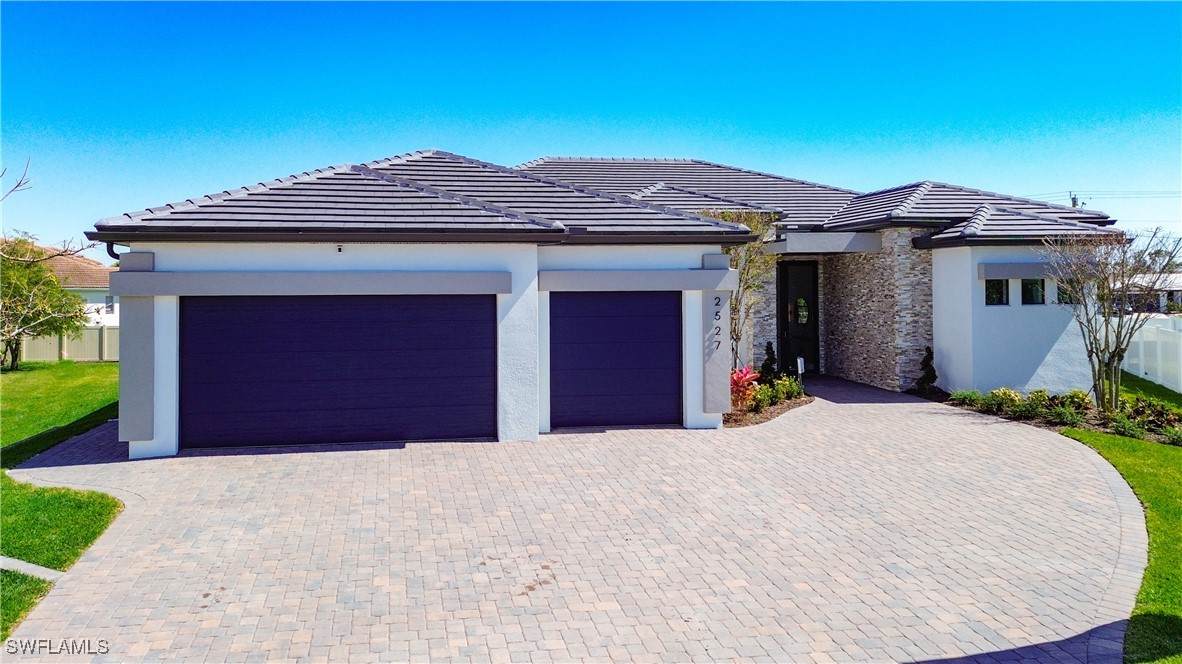
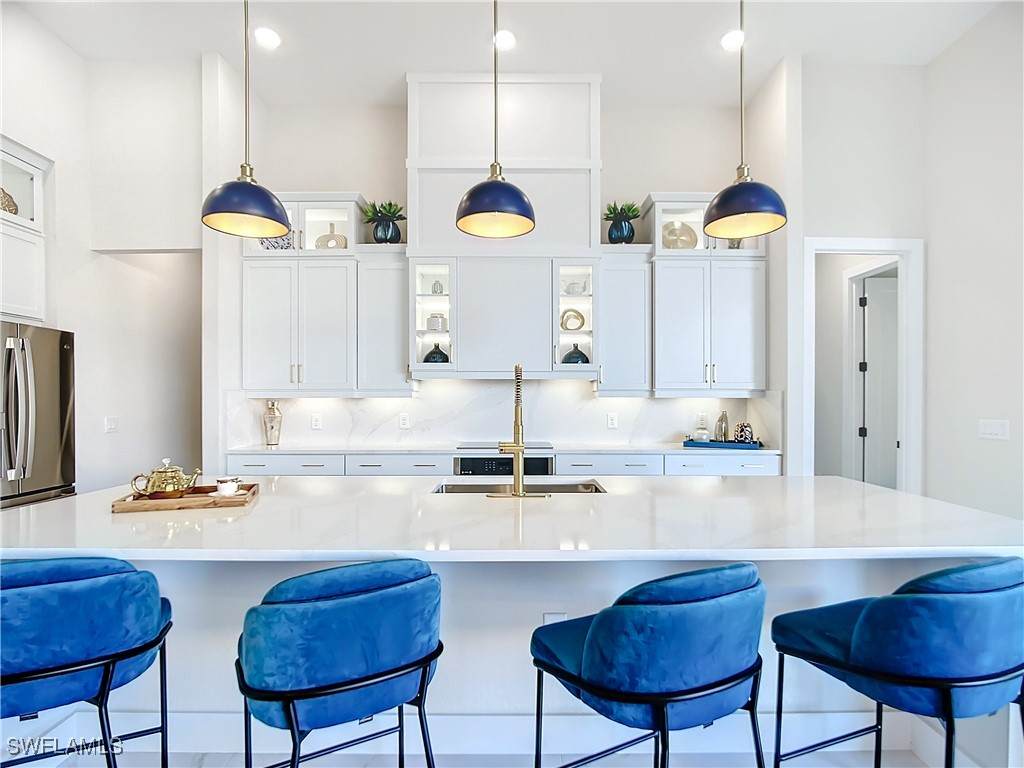
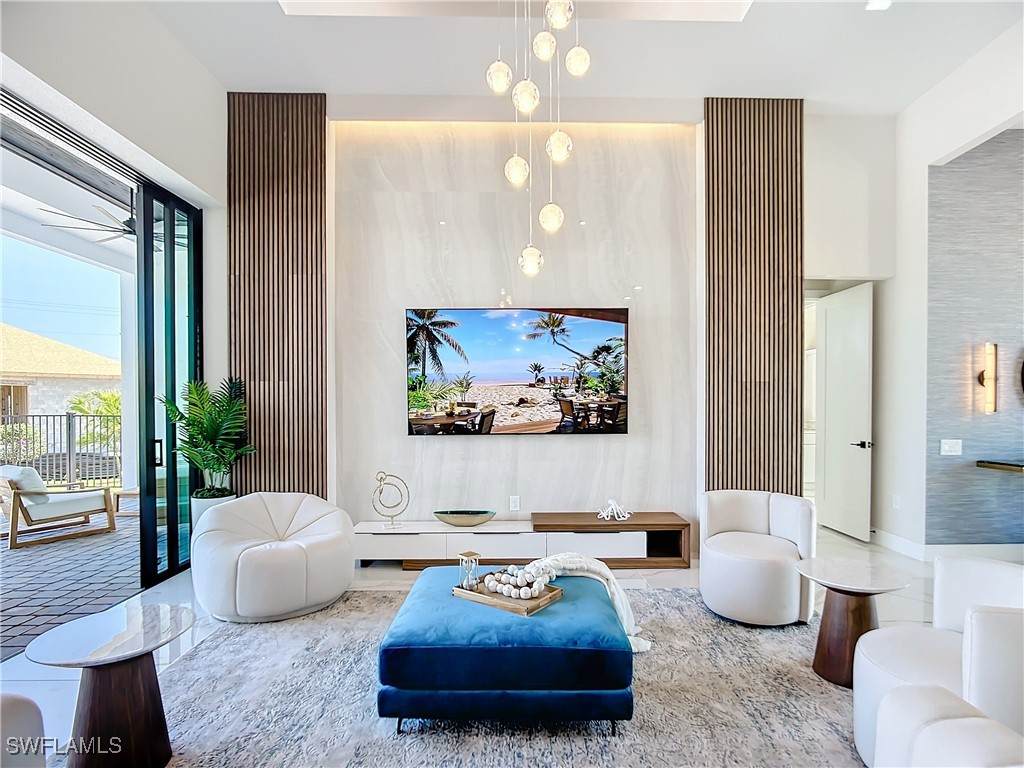
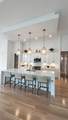
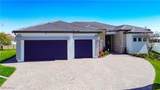
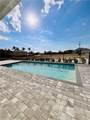
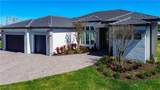
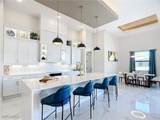
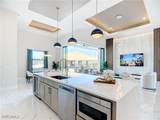
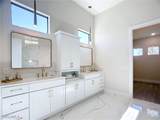
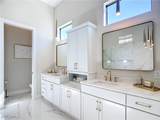
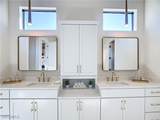
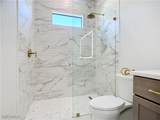
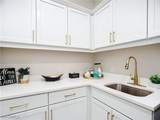
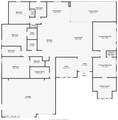
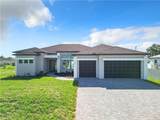
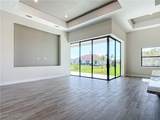
Lovely homes surround this beautiful property. The house offers a spacious 2,614 square feet of living space, with 4 large bedrooms, a versatile den/office, and 3 full bathrooms. It also features a convenient 3-car garage for your vehicles and storage needs. In the kitchen, you'll find 42" upper cabinets, stainless steel appliances, and a roomy 12-foot island, perfect for cooking and entertaining. The home includes 7 rooms with impressive tray ceilings reaching up to 14.5 feet high, adding character and elegance to every space. One of the standout features of this home is the 10' tall, 90-degree pocket sliding glass door leading to the lanai, seamlessly connecting indoor and outdoor living and creating a spacious and open feel. The property is equipped with upgraded 8ft doors throughout, a quality trim package, and, for added peace of mind, HURRICANE-IMPACT windows and doors, ensuring safety and security for you and your loved ones. The best part is that you still have the opportunity to personalize this home by choosing all of your selections, colors, and upgrades. Lot is out of permitting and ready for ground-break. This lot is pre-consruction and has permitting is completed, ready to break ground. Approx build time is 4 - 6 months from close of contract/loan. Pictures are for illustrative purposes only and feature upgraded options from previous builds of this floor plan. This home is in pre-construction. Photos in this listing are from previous builds and model home of this floor plan. Photos include upgrade features. Customer will choose their selections and may upgrade selections. Love what you see in pictures? Take a tour of our Collins model home and experience it in person!
-
4BEDS
-
0.24ACRES
-
3BATHS
-
01/2 BATHS
-
2,614SQFT
-
$229$/SQFT
School Information
Description
Lovely homes surround this beautiful property. The house offers a spacious 2,614 square feet of living space, with 4 large bedrooms, a versatile den/office, and 3 full bathrooms. It also features a convenient 3-car garage for your vehicles and storage needs. In the kitchen, you'll find 42" upper cabinets, stainless steel appliances, and a roomy 12-foot island, perfect for cooking and entertaining. The home includes 7 rooms with impressive tray ceilings reaching up to 14.5 feet high, adding character and elegance to every space. One of the standout features of this home is the 10' tall, 90-degree pocket sliding glass door leading to the lanai, seamlessly connecting indoor and outdoor living and creating a spacious and open feel. The property is equipped with upgraded 8ft doors throughout, a quality trim package, and, for added peace of mind, HURRICANE-IMPACT windows and doors, ensuring safety and security for you and your loved ones. The best part is that you still have the opportunity to personalize this home by choosing all of your selections, colors, and upgrades. Lot is out of permitting and ready for ground-break. This lot is pre-consruction and has permitting is completed, ready to break ground. Approx build time is 4 - 6 months from close of contract/loan. Pictures are for illustrative purposes only and feature upgraded options from previous builds of this floor plan. This home is in pre-construction. Photos in this listing are from previous builds and model home of this floor plan. Photos include upgrade features. Customer will choose their selections and may upgrade selections. Love what you see in pictures? Take a tour of our Collins model home and experience it in person!
© 2026 Florida Gulf Coast Multiple Listing Service, Inc. All rights reserved. The data relating to real estate for sale or lease on this web site comes in part from FGCMLS. Data deemed reliable but not guaranteed.IDX information is provided exclusively for consumers' personal, non-commercial use and may not be used for any purpose other than to identify prospective properties consumers may be interested in purchasing. Information is deemed reliable but is not guaranteed accurate by the MLS or The Naples Beach And Homes Team/Premiere Plus Realty. Data last updated 2026-10-07T14:24:26.777.