




Description
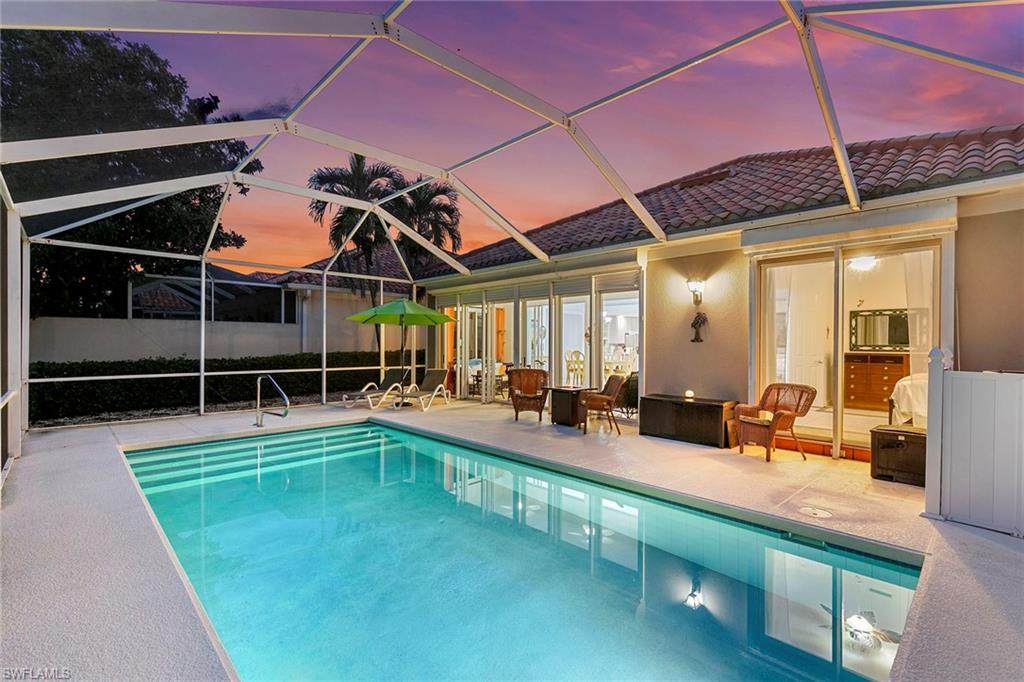
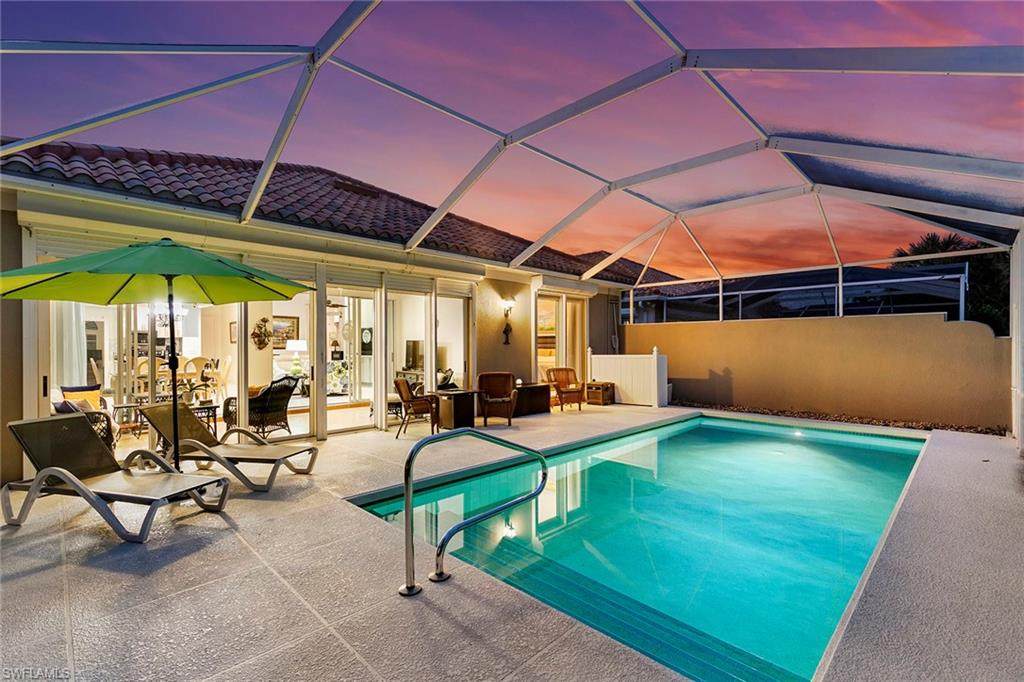
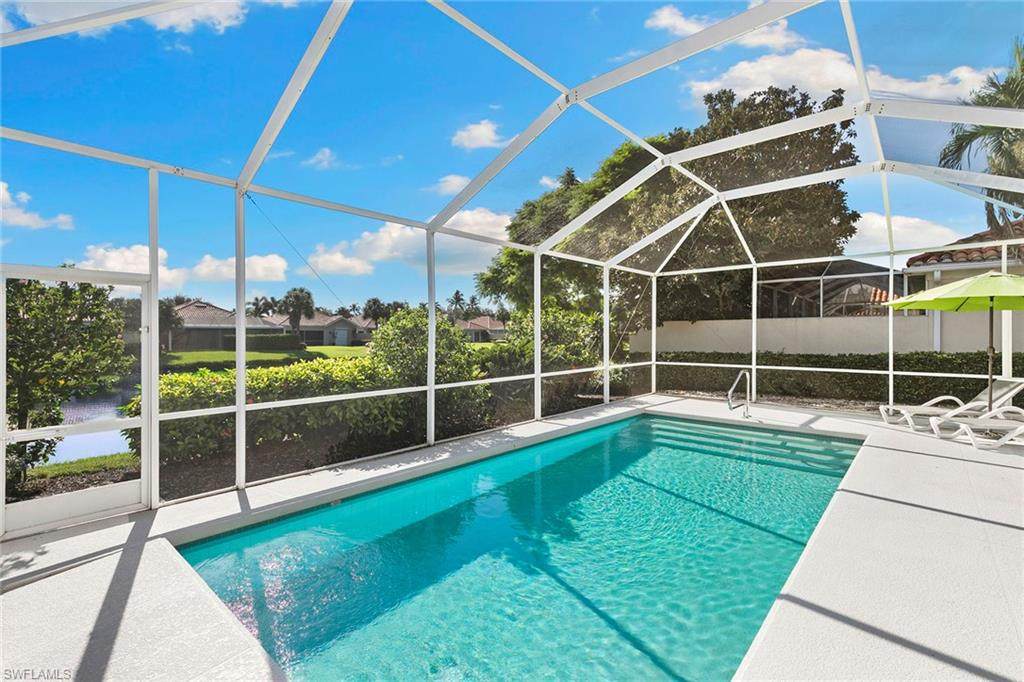
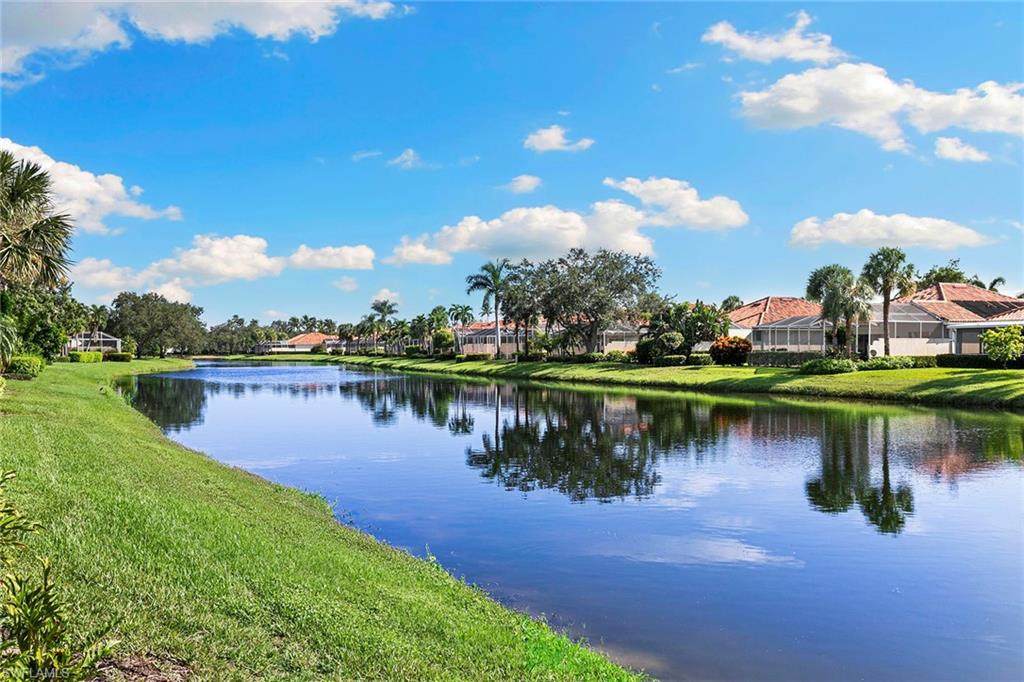
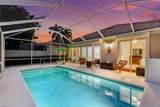
Welcome to this beautifully updated Oakmont pool home on a quiet preferred interior street in sought-after Village Walk of Naples, offering abundant natural light and serene lake views and an exceptional resort-style Florida lifestyle. With desirable eastern rear exposure and windows and sliders along the southern side of the home, this inviting residence enjoys beautiful natural light throughout the day. With the open, great room floor plan, beautiful crown molding throughout and soaring 13-foot ceilings, this home provides the ideal backdrop for effortless indoor-outdoor entertaining. The thoughtfully renovated kitchen features elegant shaker cabinetry, gleaming marble countertops and Whirlpool stainless steel appliances. Additional updates include refreshed bath countertops, a newer roof (2023), a pool heater (2022), an HVAC system (2022) and a water heater (2020), providing comfort and peace of mind. Designed for indoor-outdoor living, the expansive screened pool and lanai overlook tranquil lake views, creating an ideal setting for enjoying the Southwest Florida sunshine. The covered lanai has been enclosed with sliding glass doors, creating a versatile Florida room that extends the living space and is ideal for morning coffee, afternoon reading or yoga. Other notable upgrades include the professionally epoxied side-load garage with custom shelving, electric and manual hurricane shutters, whole-house surge protection and more. Village Walk of Naples is a desirable gated community known for its resort-style amenities, including a 24-hour guarded gate, resort and lap pools, an on-site restaurant, six Har-Tru tennis courts, pickleball, a state-of-the-art fitness center and scenic paths along the community lakes. Ideally located just minutes from Mercato’s premier shopping and dining and Naples’ renowned sugar sand beaches, this exceptional pool home offers the ideal combination of updated interiors, outdoor living and a premier North Naples location.
-
3BEDS
-
0.16ACRES
-
2BATHS
-
01/2 BATHS
-
1,983SQFT
-
$428$/SQFT
School Information
Description
Welcome to this beautifully updated Oakmont pool home on a quiet preferred interior street in sought-after Village Walk of Naples, offering abundant natural light and serene lake views and an exceptional resort-style Florida lifestyle. With desirable eastern rear exposure and windows and sliders along the southern side of the home, this inviting residence enjoys beautiful natural light throughout the day. With the open, great room floor plan, beautiful crown molding throughout and soaring 13-foot ceilings, this home provides the ideal backdrop for effortless indoor-outdoor entertaining. The thoughtfully renovated kitchen features elegant shaker cabinetry, gleaming marble countertops and Whirlpool stainless steel appliances. Additional updates include refreshed bath countertops, a newer roof (2023), a pool heater (2022), an HVAC system (2022) and a water heater (2020), providing comfort and peace of mind. Designed for indoor-outdoor living, the expansive screened pool and lanai overlook tranquil lake views, creating an ideal setting for enjoying the Southwest Florida sunshine. The covered lanai has been enclosed with sliding glass doors, creating a versatile Florida room that extends the living space and is ideal for morning coffee, afternoon reading or yoga. Other notable upgrades include the professionally epoxied side-load garage with custom shelving, electric and manual hurricane shutters, whole-house surge protection and more. Village Walk of Naples is a desirable gated community known for its resort-style amenities, including a 24-hour guarded gate, resort and lap pools, an on-site restaurant, six Har-Tru tennis courts, pickleball, a state-of-the-art fitness center and scenic paths along the community lakes. Ideally located just minutes from Mercato’s premier shopping and dining and Naples’ renowned sugar sand beaches, this exceptional pool home offers the ideal combination of updated interiors, outdoor living and a premier North Naples location.
 The data relating to real estate for sale on this limited electronic display come in part from the Broker Reciprocity Program (BR Program) of M.L.S. of Naples, Inc. Properties listed with brokerage firms other than The Naples Beach And Homes Team/Premiere Plus Realty are marked with the BR Program Icon or the BR House Icon and detailed information about them includes the name of the Listing Brokers. The properties displayed may not be all the properties available through the BR Program. The accuracy of this information is not warranted or guaranteed. This information should be independently verified if any person intends to engage in a transaction in reliance upon it. Data last updated 2026-10-12T20:25:27.14. Some properties that appear for sale on this website may no longer be available. For the most current information, contact The Naples Beach And Homes Team/Premiere Plus Realty, , . Licensed in the State of Florida.
 Listing courtesy of Premier Sotheby's Int'l Realty: 239-261-6161.