


Description
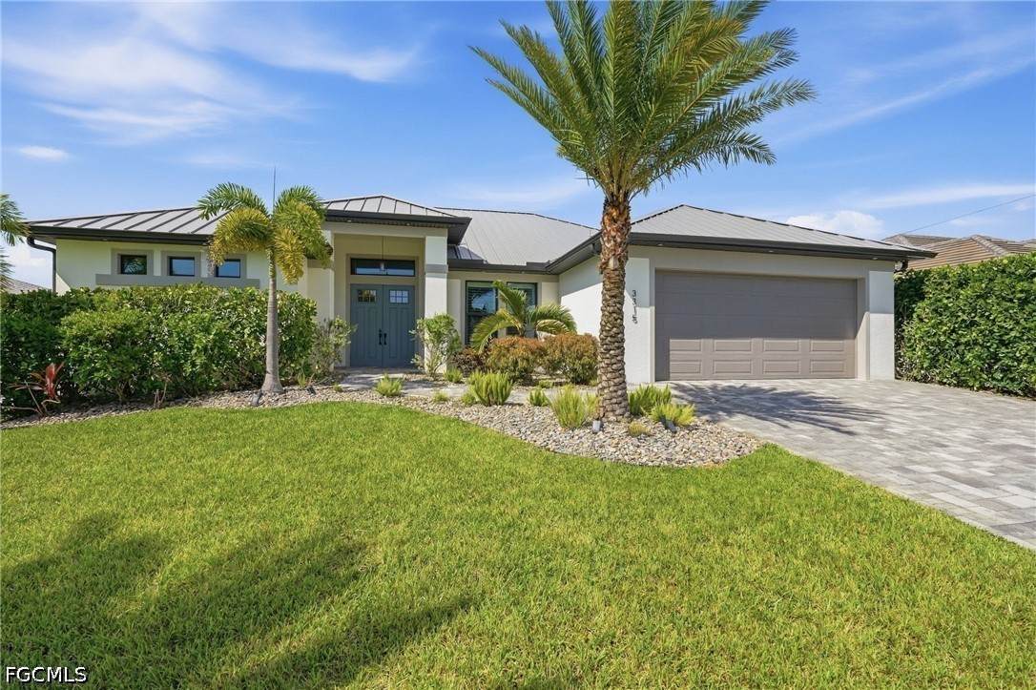
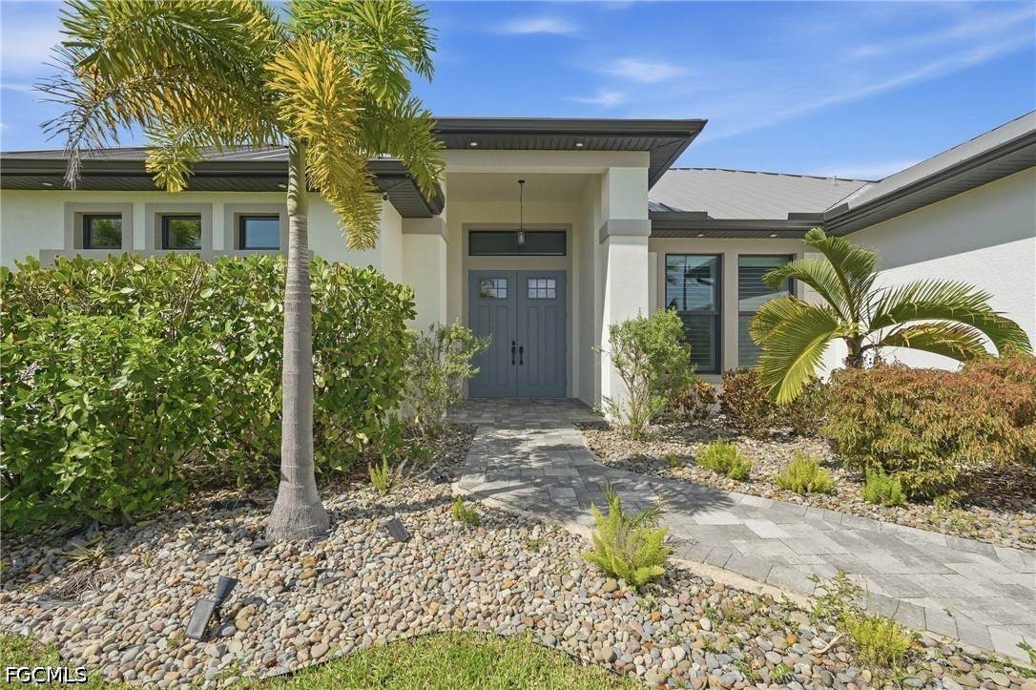
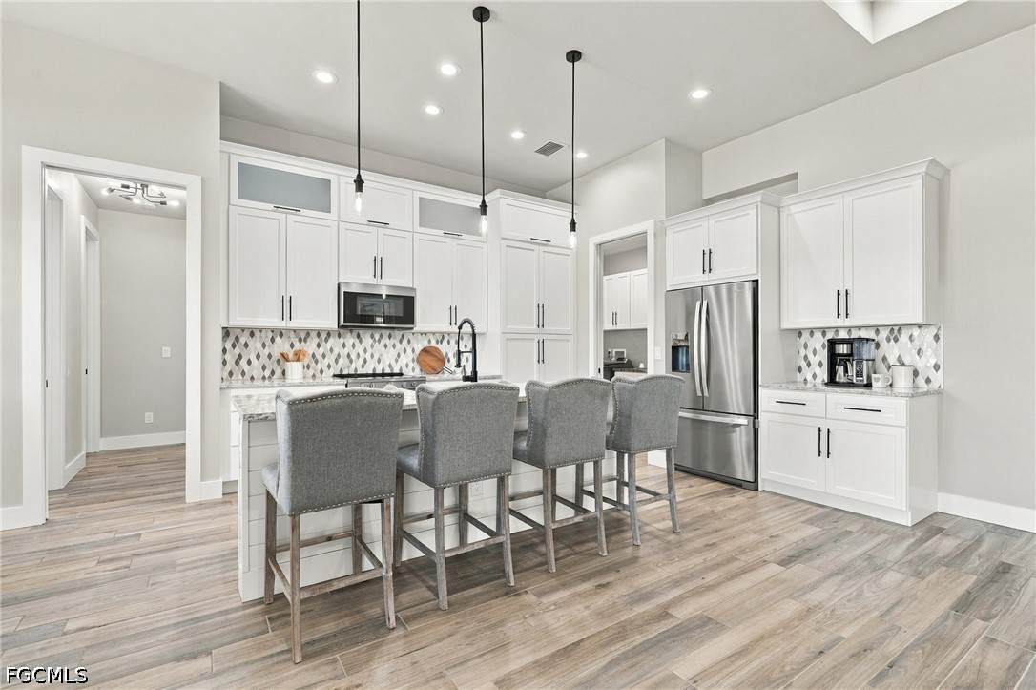
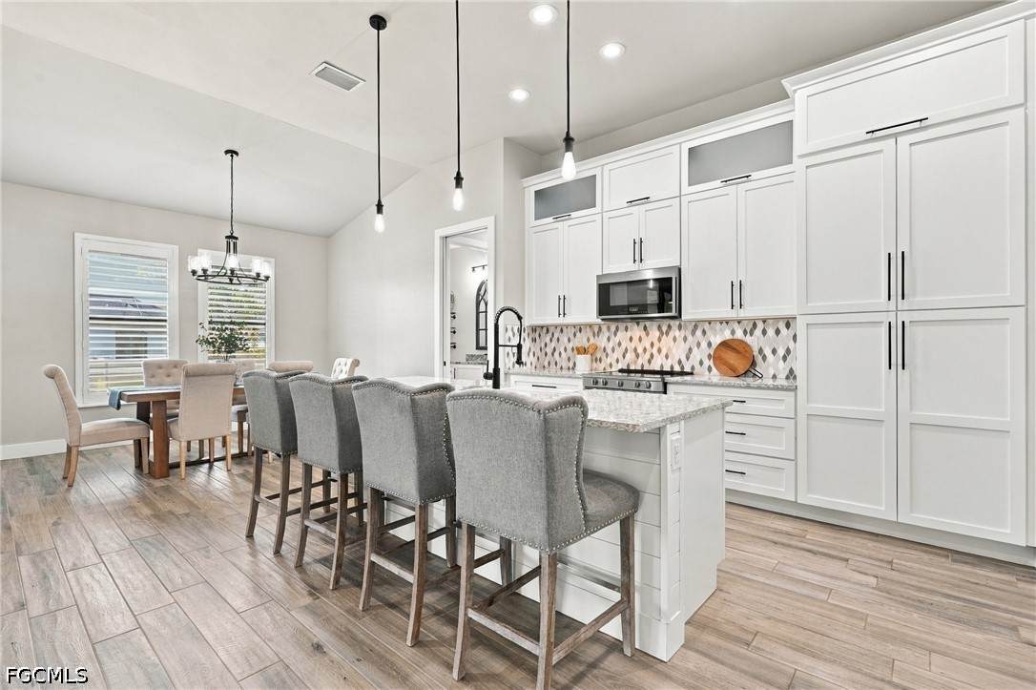
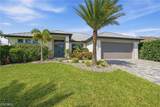
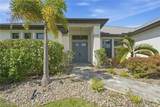
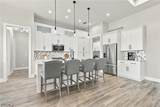
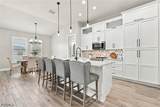
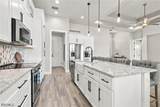
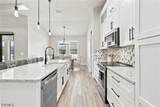
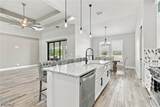
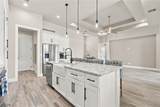
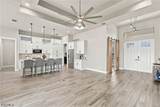
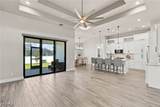
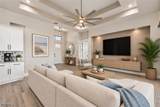
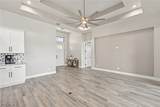
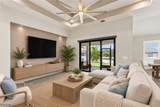
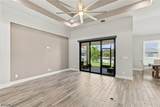
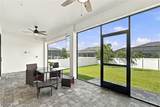
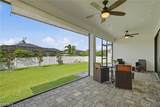
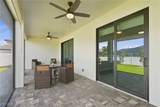
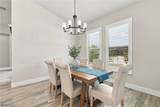
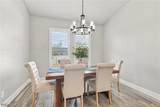
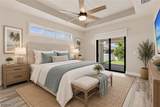
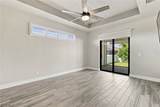
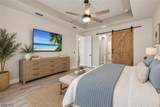
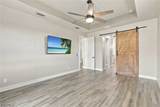
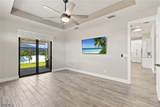
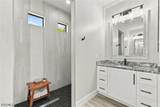
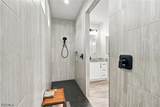
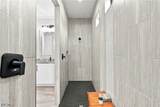
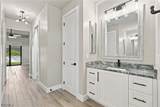
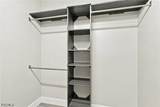
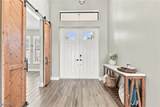
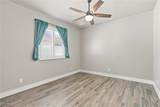
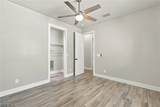
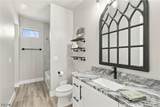
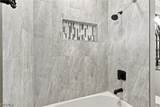
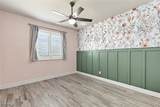
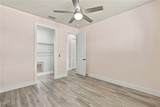
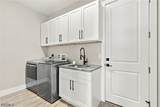
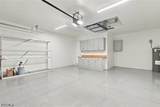
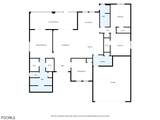
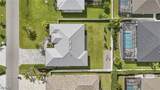
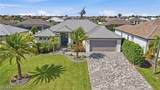
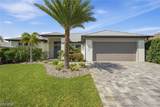
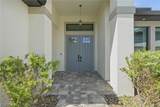
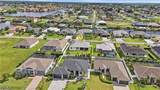
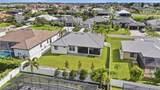
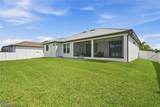
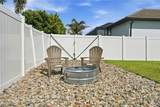
Built in 2020 with a METAL ROOF, IMPACT WINDOWS AND DOORS, an oversized 2.5-CAR GARAGE and plenty of room to ADD A POOL, this custom-built NW Cape Coral home checks the boxes today's buyers are looking for. Meticulously maintained by its original owner, the home was built by a general contractor for his own residence, with quality craftsmanship and thoughtful custom touches evident throughout. Step through the custom Craftsman-style front doors into a spacious open floor plan featuring wood-plank tile flooring, 8-foot doors, plantation shutters and impressive ceiling details. Triple sliders open the living area to the pavered lanai and fully fenced backyard, creating an easy indoor-outdoor flow with ample space to design your dream pool and outdoor living area. At the heart of the home is a showpiece kitchen featuring an oversized island with shiplap detailing and seating for four, 42-inch cabinetry with crown molding and additional upper cabinets, glass-front display cabinetry, custom tile backsplash, farm sink, stainless Whirlpool appliances and pantry cabinetry with pull-out drawers. The private primary suite offers tray ceilings, custom closet organizers and a barn door leading to a beautifully appointed bath with dual vanities, multiple shower heads, floor-to-ceiling shower tile, custom mirrors and black hardware. Three additional bedrooms provide plenty of flexibility for family, guests or a home office. Storage is another standout, with cabinetry and a utility sink in the laundry room, additional storage and built-in cabinetry in the garage, plus extra garage depth providing room for a trailer or boat. Additional highlights include a transferable flood insurance policy and city utilities already in place. With an acceptable offer, the seller will pay off the remaining city utility assessment at closing. Located just minutes from the future Seven Islands development, this home delivers the newer construction, storm protection, storage, outdoor potential and custom finishes that are increasingly difficult to find in one property. Call to schedule your private showing today!
-
4BEDS
-
0.23ACRES
-
2BATHS
-
01/2 BATHS
-
2,041SQFT
-
$235$/SQFT
School Ratings & Info
Description
Built in 2020 with a METAL ROOF, IMPACT WINDOWS AND DOORS, an oversized 2.5-CAR GARAGE and plenty of room to ADD A POOL, this custom-built NW Cape Coral home checks the boxes today's buyers are looking for. Meticulously maintained by its original owner, the home was built by a general contractor for his own residence, with quality craftsmanship and thoughtful custom touches evident throughout. Step through the custom Craftsman-style front doors into a spacious open floor plan featuring wood-plank tile flooring, 8-foot doors, plantation shutters and impressive ceiling details. Triple sliders open the living area to the pavered lanai and fully fenced backyard, creating an easy indoor-outdoor flow with ample space to design your dream pool and outdoor living area. At the heart of the home is a showpiece kitchen featuring an oversized island with shiplap detailing and seating for four, 42-inch cabinetry with crown molding and additional upper cabinets, glass-front display cabinetry, custom tile backsplash, farm sink, stainless Whirlpool appliances and pantry cabinetry with pull-out drawers. The private primary suite offers tray ceilings, custom closet organizers and a barn door leading to a beautifully appointed bath with dual vanities, multiple shower heads, floor-to-ceiling shower tile, custom mirrors and black hardware. Three additional bedrooms provide plenty of flexibility for family, guests or a home office. Storage is another standout, with cabinetry and a utility sink in the laundry room, additional storage and built-in cabinetry in the garage, plus extra garage depth providing room for a trailer or boat. Additional highlights include a transferable flood insurance policy and city utilities already in place. With an acceptable offer, the seller will pay off the remaining city utility assessment at closing. Located just minutes from the future Seven Islands development, this home delivers the newer construction, storm protection, storage, outdoor potential and custom finishes that are increasingly difficult to find in one property. Call to schedule your private showing today!
© 2026 Florida Gulf Coast Multiple Listing Service, Inc. All rights reserved. The data relating to real estate for sale or lease on this web site comes in part from FGCMLS. Data deemed reliable but not guaranteed.IDX information is provided exclusively for consumers' personal, non-commercial use and may not be used for any purpose other than to identify prospective properties consumers may be interested in purchasing. Information is deemed reliable but is not guaranteed accurate by the MLS or The Naples Beach And Homes Team/Premiere Plus Realty. Data last updated 2026-10-07T15:26:00.64.