


Description
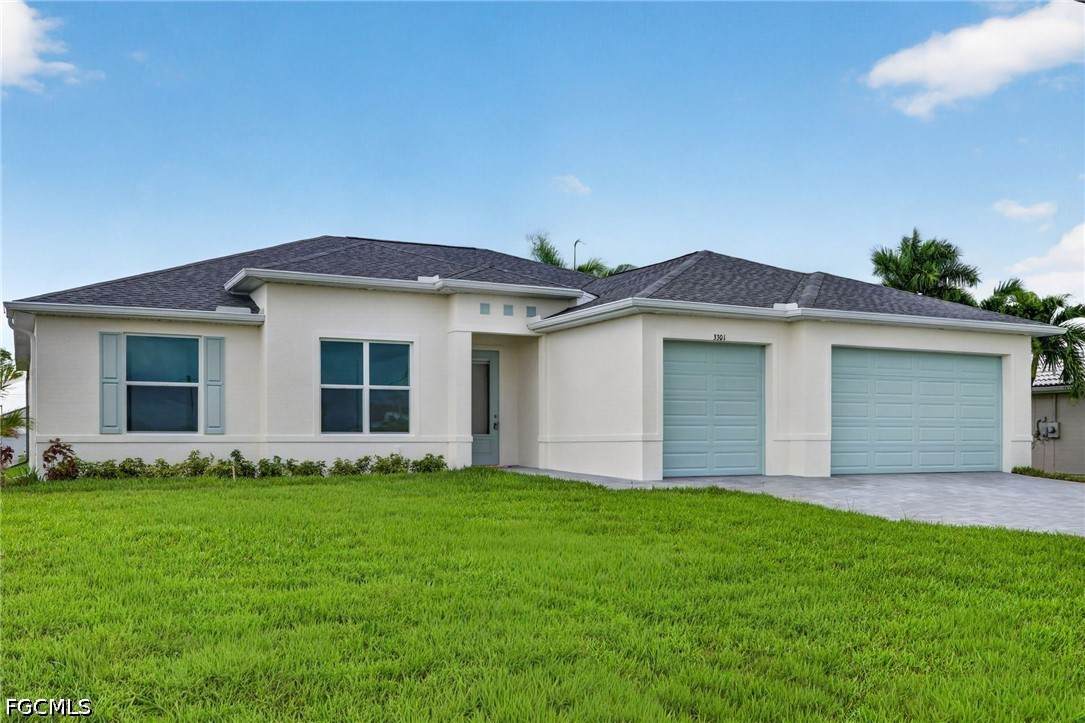
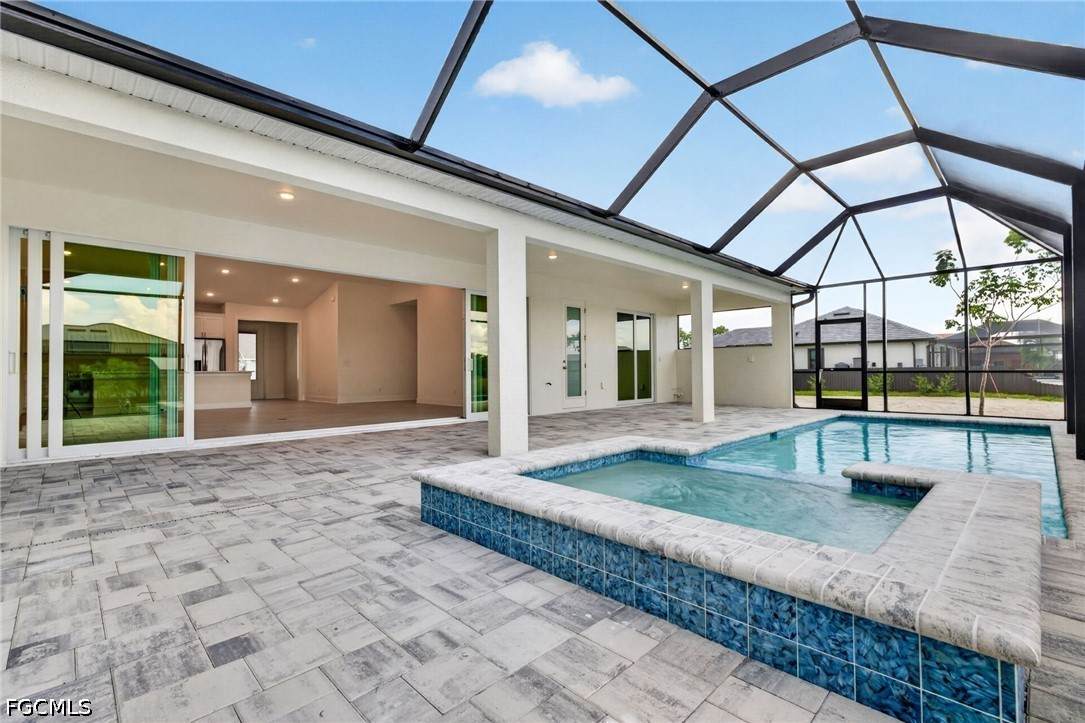
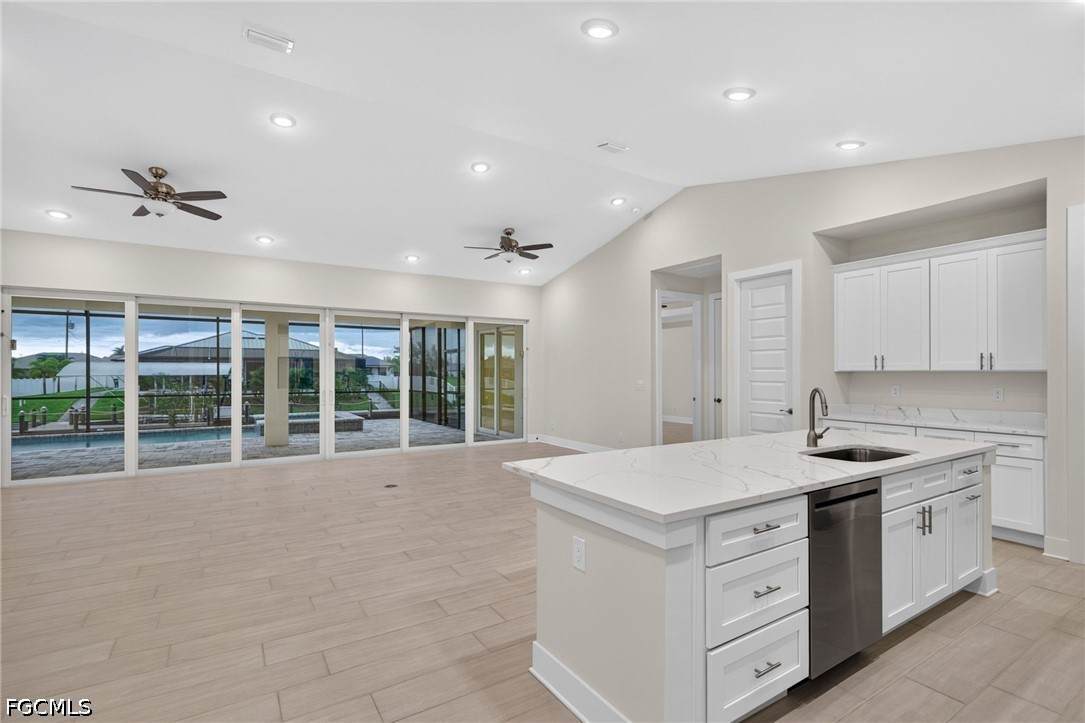
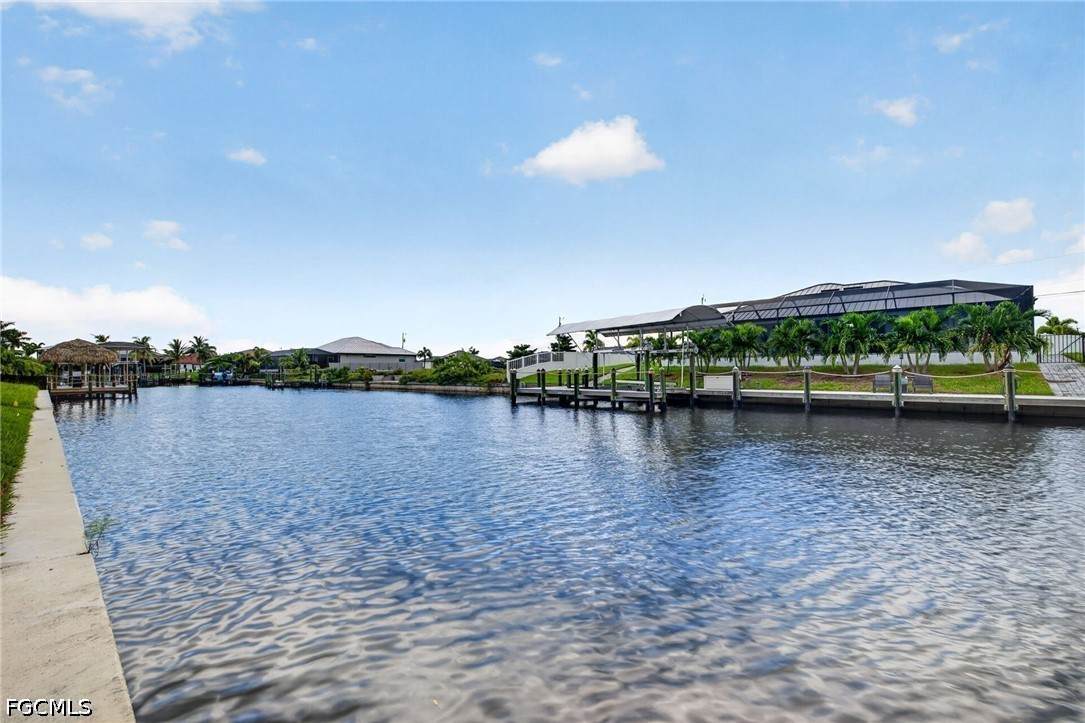
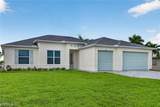
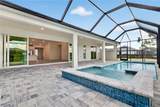
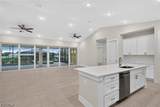
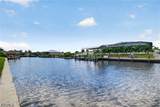
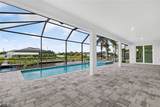
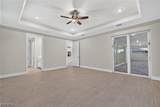
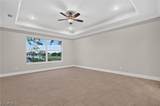
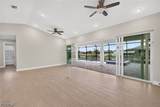
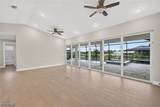
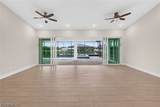
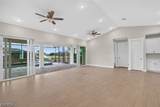
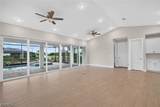
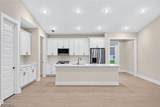
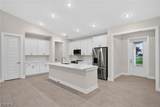
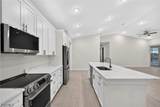
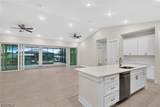
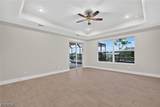
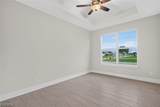
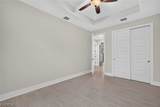
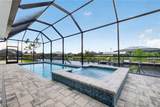
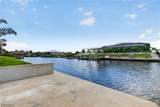
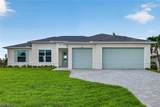
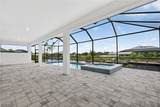
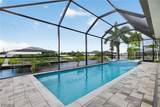
**This is what Florida living is supposed to feel like.** Welcome to the Coral Haven in Cape Coral’s sought-after Burnt Store area, where indoor and outdoor living come together effortlessly. From the moment you enter, your sightline extends through the home to the water, setting the tone for everything that follows. The showstopper is the dramatic wall of floor-to-ceiling glass sliders, designed to stack left, right, or in both directions from the center, opening the main living space completely to the outdoors. This isn’t an upgrade added as an afterthought-the home was thoughtfully designed around the connection between the interior, pool area, and waterfront setting. Beyond the sliders, the heated pool and spa take center stage, complemented by a sleek waterfall feature that adds both visual appeal and the relaxing sound of moving water. Set along a **gulf-access canal**, the home offers the boating lifestyle Cape Coral is known for while providing a quieter, more private waterfront experience away from the traffic of the main waterways. Inside, the open-concept design keeps the focus on the view. The kitchen features a generous island, flows seamlessly into the living area, and maintains a direct connection to the water. The private owner’s suite is positioned away from the main living spaces, creating a comfortable retreat with its own beautiful views. Located in the rapidly growing **NW Cape Burnt Store area**, this home combines newer construction, generous surroundings, waterfront privacy, and convenient access to the lifestyle amenities that make Cape Coral so desirable. The Coral Haven isn’t simply built around square footage—it’s built around indoor-outdoor living and the way you want to live in Florida. This is the Coral Haven Plan
-
4BEDS
-
0.23ACRES
-
3BATHS
-
01/2 BATHS
-
2,265SQFT
-
$375$/SQFT
School Ratings & Info
Description
**This is what Florida living is supposed to feel like.** Welcome to the Coral Haven in Cape Coral’s sought-after Burnt Store area, where indoor and outdoor living come together effortlessly. From the moment you enter, your sightline extends through the home to the water, setting the tone for everything that follows. The showstopper is the dramatic wall of floor-to-ceiling glass sliders, designed to stack left, right, or in both directions from the center, opening the main living space completely to the outdoors. This isn’t an upgrade added as an afterthought-the home was thoughtfully designed around the connection between the interior, pool area, and waterfront setting. Beyond the sliders, the heated pool and spa take center stage, complemented by a sleek waterfall feature that adds both visual appeal and the relaxing sound of moving water. Set along a **gulf-access canal**, the home offers the boating lifestyle Cape Coral is known for while providing a quieter, more private waterfront experience away from the traffic of the main waterways. Inside, the open-concept design keeps the focus on the view. The kitchen features a generous island, flows seamlessly into the living area, and maintains a direct connection to the water. The private owner’s suite is positioned away from the main living spaces, creating a comfortable retreat with its own beautiful views. Located in the rapidly growing **NW Cape Burnt Store area**, this home combines newer construction, generous surroundings, waterfront privacy, and convenient access to the lifestyle amenities that make Cape Coral so desirable. The Coral Haven isn’t simply built around square footage—it’s built around indoor-outdoor living and the way you want to live in Florida. This is the Coral Haven Plan
© 2026 Florida Gulf Coast Multiple Listing Service, Inc. All rights reserved. The data relating to real estate for sale or lease on this web site comes in part from FGCMLS. Data deemed reliable but not guaranteed.IDX information is provided exclusively for consumers' personal, non-commercial use and may not be used for any purpose other than to identify prospective properties consumers may be interested in purchasing. Information is deemed reliable but is not guaranteed accurate by the MLS or The Naples Beach And Homes Team/Premiere Plus Realty. Data last updated 2026-10-06T23:23:17.913.