





















Description
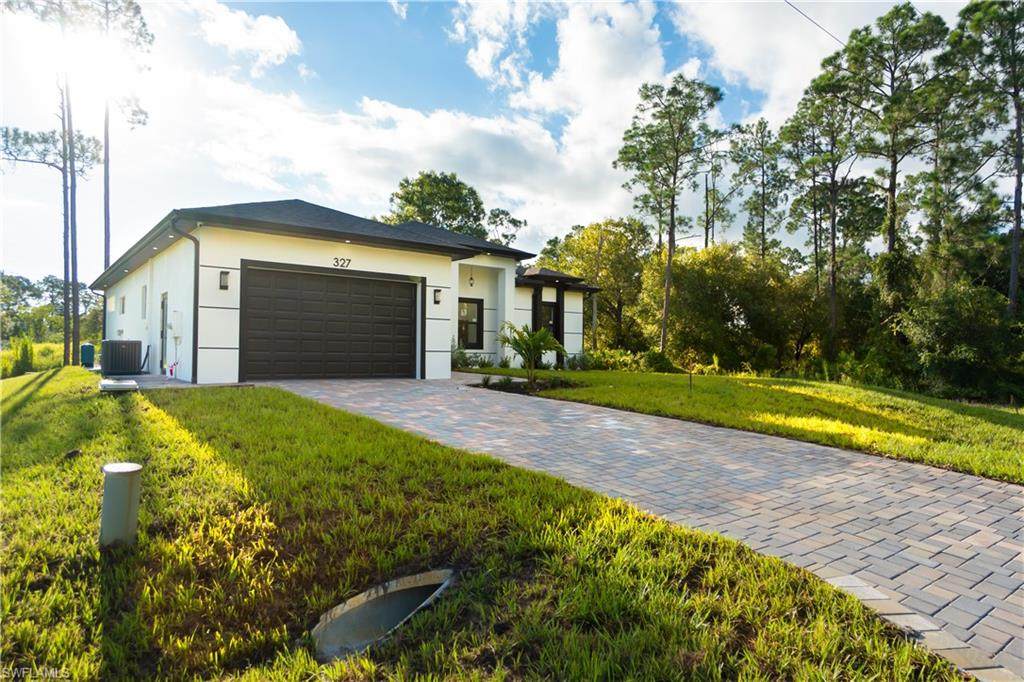
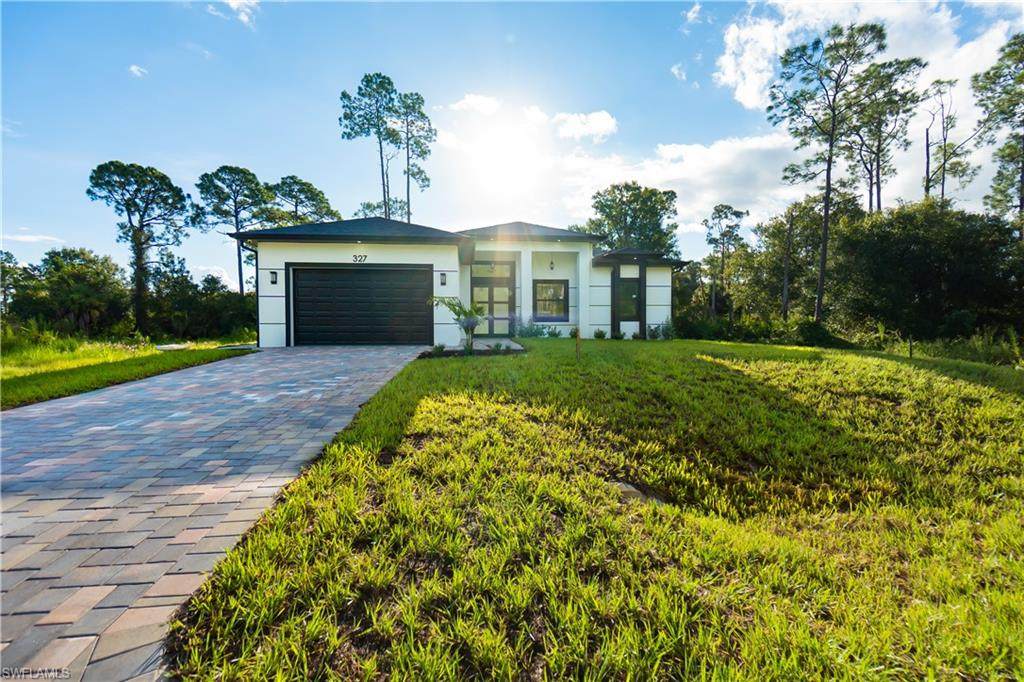
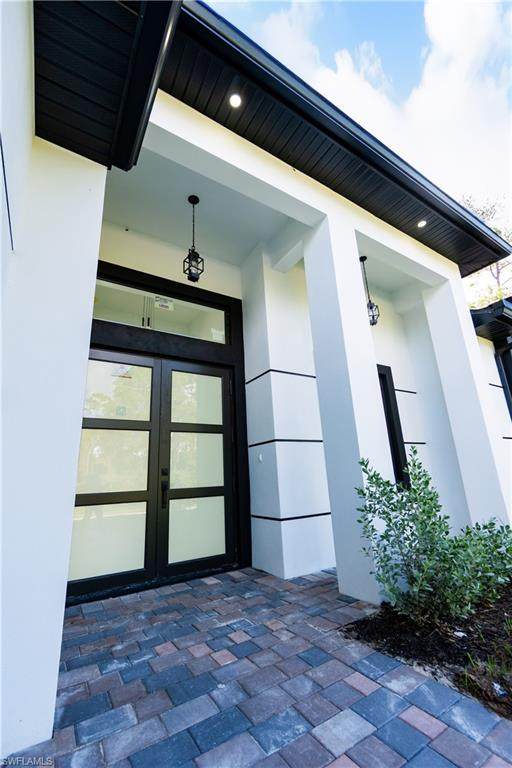
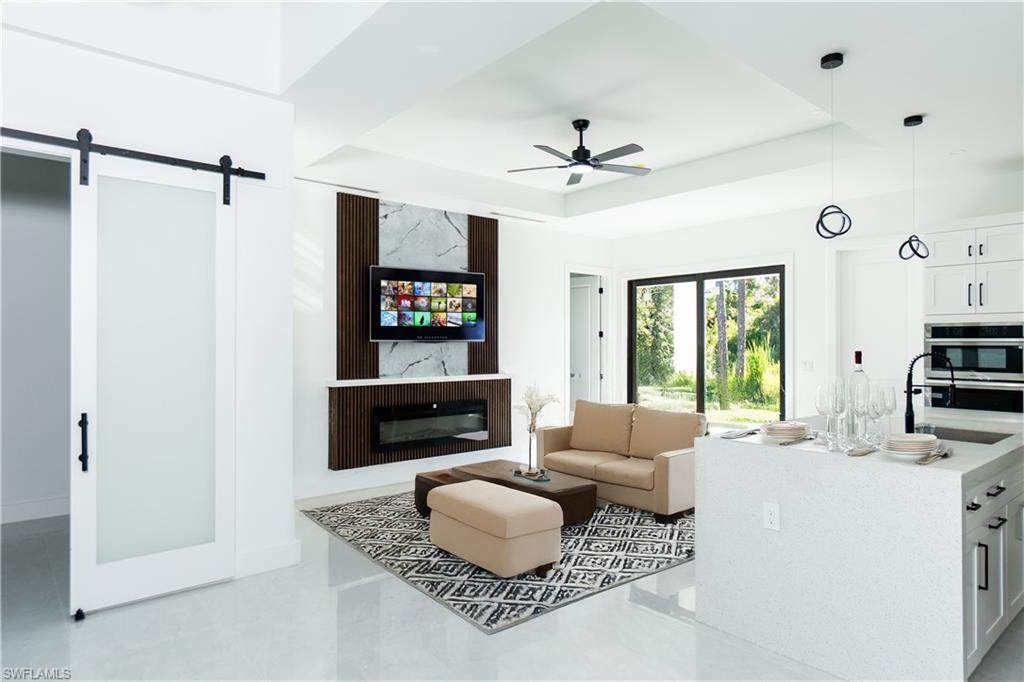
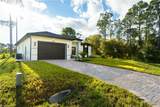
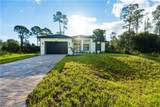
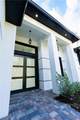
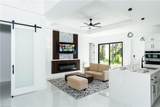
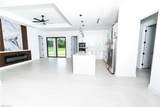
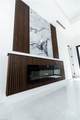
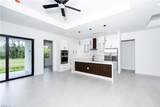
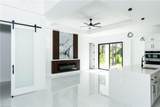
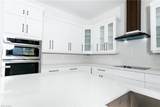
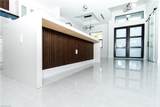
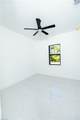
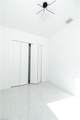
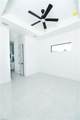
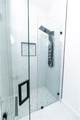
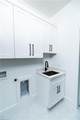
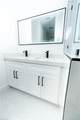
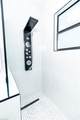
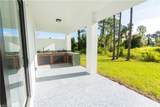
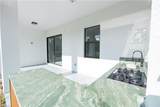
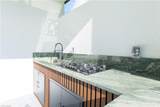
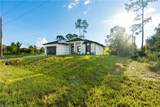
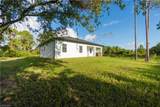
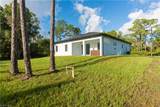
One or more photo(s) has been virtually staged, AI generated or rendered. Experience the quality and craftsmanship of this beautiful 2026 new construction home situated on a spacious 0.50-acre lot. Designed with both comfort and style in mind, the home welcomes you with impressive impact-resistant double metal entry doors, a paver driveway, and attractive landscaping details. The open-concept floor plan features soaring 10-foot ceilings, 8-foot interior doors, oversized 32X32 porcelain tile flooring, modern lighting, ceiling fans throughout, and a contemporary electric fireplace. The chef-inspired kitchen is highlighted by a stunning quartz waterfall island, custom 42-inch wood cabinetry with crown molding, stainless steel appliances, cooktop, built-in microwave and oven combination, and a designer range hood. Step outside and enjoy the fully equipped outdoor kitchen, perfect for entertaining family and friends year-round. The spacious primary suite offers two walk-in closets and a spa-like bathroom complete with a glass-enclosed shower featuring rainfall, waterfall, and body massage jets. Additional upgrades include impact windows and doors, a high-efficiency HVAC system with individual room returns, sprinkler system, security cameras, and many other thoughtful features throughout the home. Enjoy the tranquility of country-style living while remaining just a short drive from shopping, dining, schools, and everyday conveniences. Schedule your private tour today and discover everything this exceptional property has to offer. Seller also owns the adjacent lot. The lot is not included in the sale of the home; however, a buyer interested in additional land may have the opportunity to negotiate a separate purchase of the neighboring parcel. One or more photo(s) has been virtually staged, AI generated or rendered. Buyer and Buyer's Agent are responsible for independently verifying all property details, measurements, and information deemed important to the transaction.
-
4BEDS
-
0.24ACRES
-
2BATHS
-
01/2 BATHS
-
1,671SQFT
-
$221$/SQFT
School Ratings & Info
Description
One or more photo(s) has been virtually staged, AI generated or rendered. Experience the quality and craftsmanship of this beautiful 2026 new construction home situated on a spacious 0.50-acre lot. Designed with both comfort and style in mind, the home welcomes you with impressive impact-resistant double metal entry doors, a paver driveway, and attractive landscaping details. The open-concept floor plan features soaring 10-foot ceilings, 8-foot interior doors, oversized 32X32 porcelain tile flooring, modern lighting, ceiling fans throughout, and a contemporary electric fireplace. The chef-inspired kitchen is highlighted by a stunning quartz waterfall island, custom 42-inch wood cabinetry with crown molding, stainless steel appliances, cooktop, built-in microwave and oven combination, and a designer range hood. Step outside and enjoy the fully equipped outdoor kitchen, perfect for entertaining family and friends year-round. The spacious primary suite offers two walk-in closets and a spa-like bathroom complete with a glass-enclosed shower featuring rainfall, waterfall, and body massage jets. Additional upgrades include impact windows and doors, a high-efficiency HVAC system with individual room returns, sprinkler system, security cameras, and many other thoughtful features throughout the home. Enjoy the tranquility of country-style living while remaining just a short drive from shopping, dining, schools, and everyday conveniences. Schedule your private tour today and discover everything this exceptional property has to offer. Seller also owns the adjacent lot. The lot is not included in the sale of the home; however, a buyer interested in additional land may have the opportunity to negotiate a separate purchase of the neighboring parcel. One or more photo(s) has been virtually staged, AI generated or rendered. Buyer and Buyer's Agent are responsible for independently verifying all property details, measurements, and information deemed important to the transaction.
 The data relating to real estate for sale on this limited electronic display come in part from the Broker Reciprocity Program (BR Program) of M.L.S. of Naples, Inc. Properties listed with brokerage firms other than The Naples Beach And Homes Team/Premiere Plus Realty are marked with the BR Program Icon or the BR House Icon and detailed information about them includes the name of the Listing Brokers. The properties displayed may not be all the properties available through the BR Program. The accuracy of this information is not warranted or guaranteed. This information should be independently verified if any person intends to engage in a transaction in reliance upon it. Data last updated 2026-10-12T20:25:27.14. Some properties that appear for sale on this website may no longer be available. For the most current information, contact The Naples Beach And Homes Team/Premiere Plus Realty, , . Licensed in the State of Florida.
 Listing courtesy of VIA Realty, LLC: 239-438-5100.