


Description
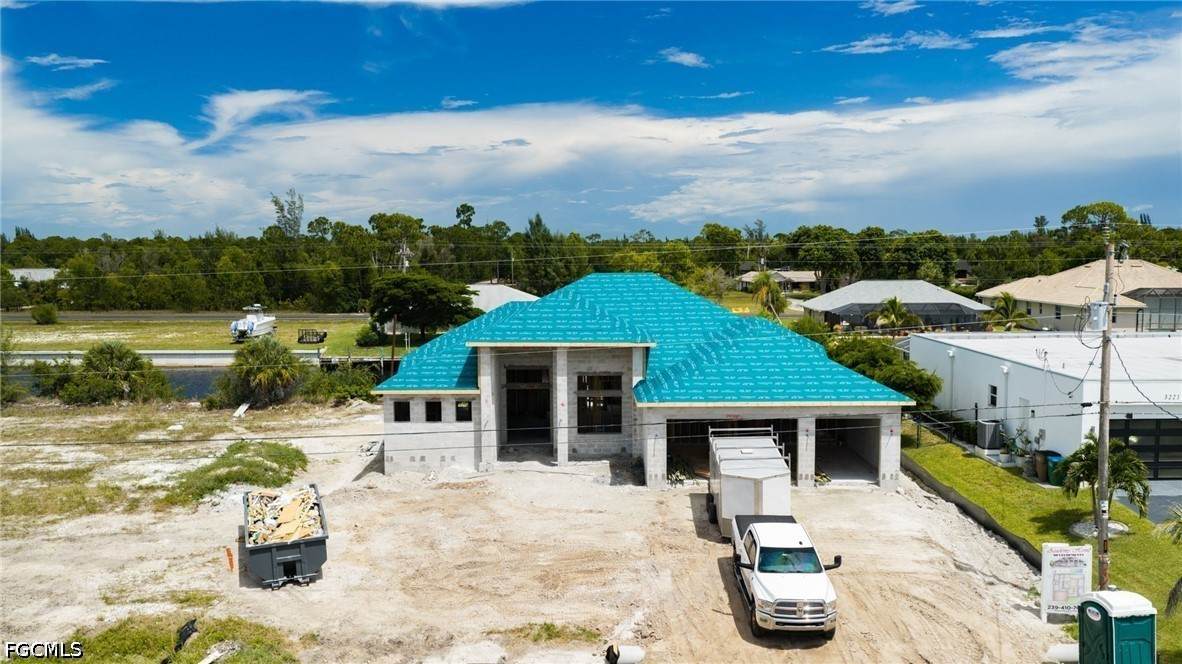
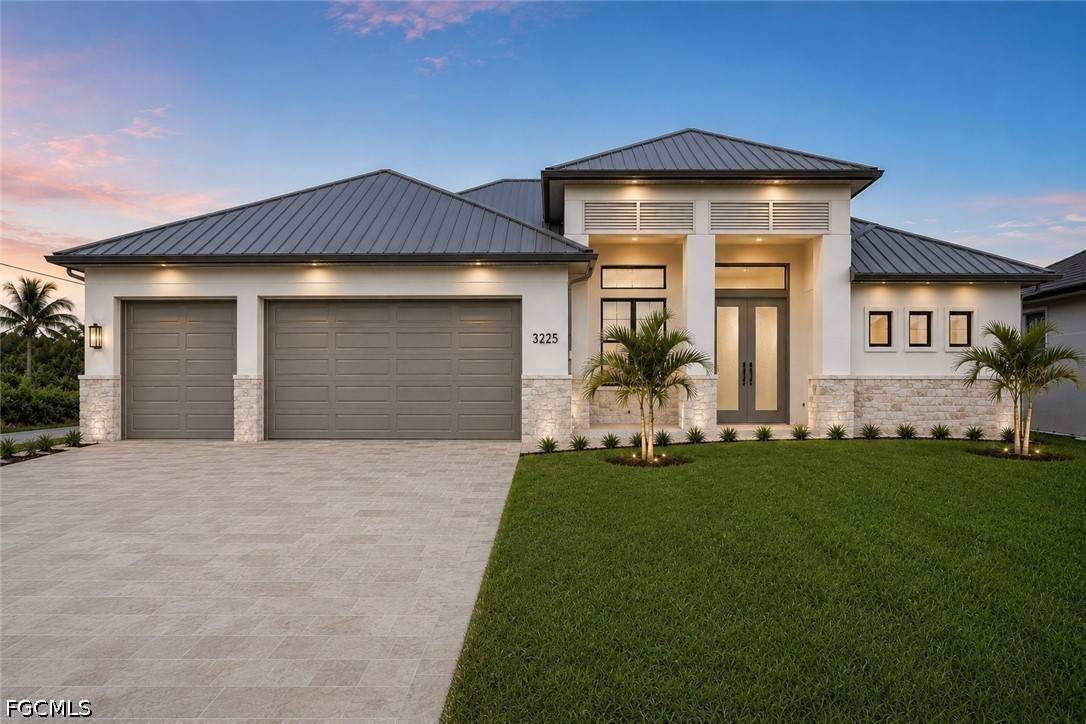
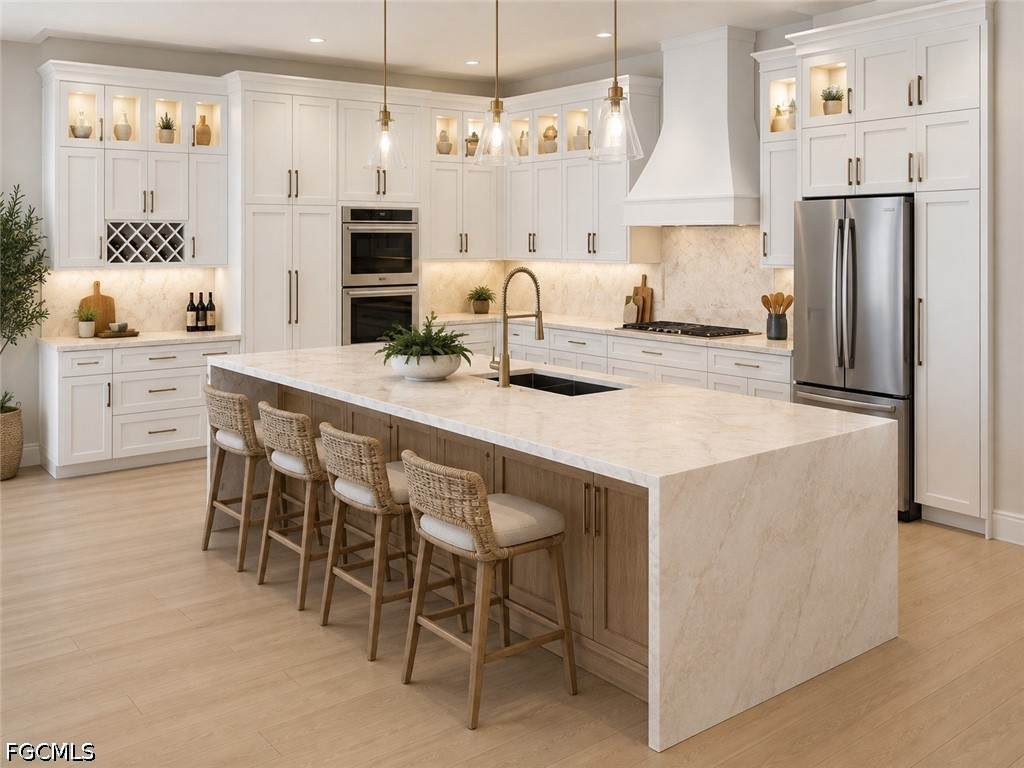
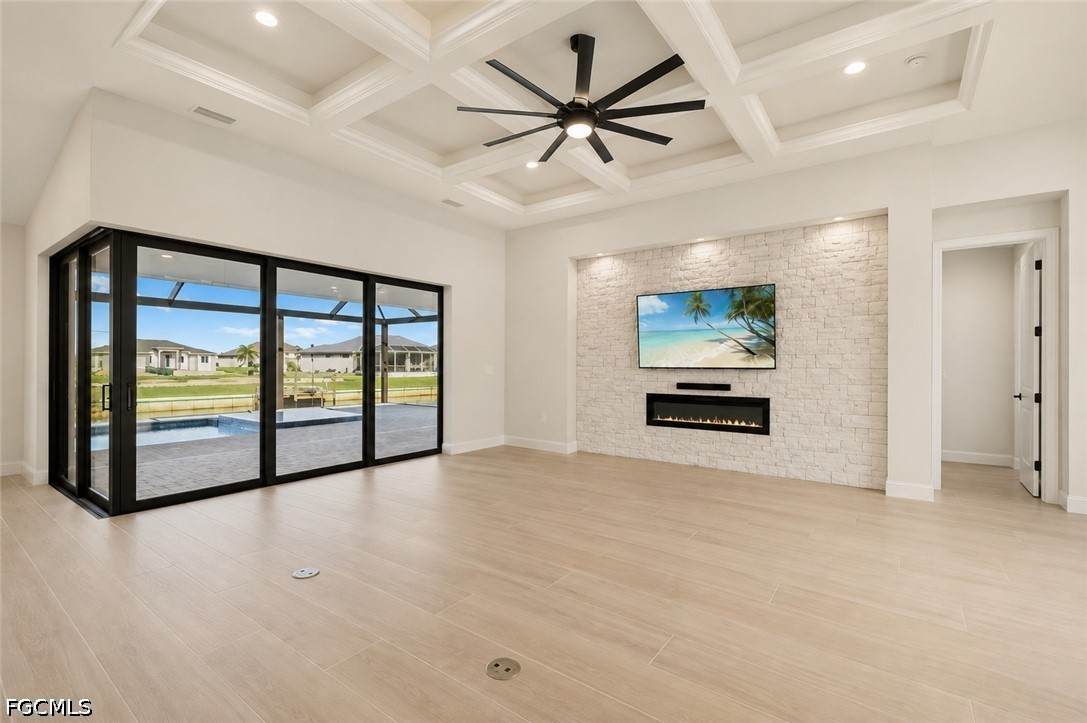
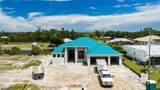
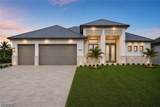
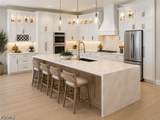
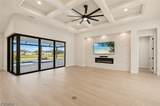
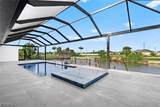
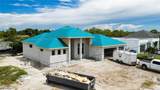
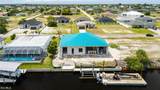
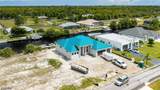
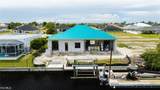
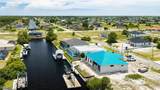
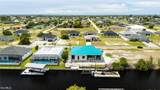
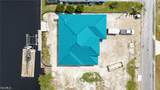
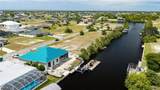
Currently under construction! Brand-new direct Gulf-access waterfront home by 2026 best of Cape Coral builder featuring the popular Park Avenue design with 4 bedrooms, 3 full bathrooms, 2,439 sq. ft. of living area, 3,609 total sq. ft., and an oversized 3-car garage. Please note: Some images are digital visualizations intended to illustrate the planned design and are subject to change. Final selections and finishes are subject to builder confirmation. The open great room features a 13-foot coffered ceiling and 10-foot-high, 90-degree zero-corner impact sliders that open to the covered lanai, pool, and waterfront views. The kitchen offers all-wood soft-close cabinetry, stacked upper cabinets with illuminated glass displays, under-cabinet and toe-kick lighting, stainless steel appliances, double ovens, tile backsplash, and a large waterfall-edge island with Taj Mahal-colored countertops. A hidden walk-in pantry with beverage cooler and garage-to-pantry pass-through adds convenience. The primary suite includes waterfront access and a spa-inspired bath with soaking tub and oversized shower. Additional features include Low-E impact glass, concrete block construction, metal roof, illuminated tray ceilings, impact doors & windows. The outdoor space includes a screened heated Pentair pool and spa, outdoor kitchen, shower, and 305 sq. ft. covered lanai. Boaters will appreciate the private dock, 14,000-lb. boat lift, Eastern rear exposure, and direct Gulf access with no bridges. Estimated completion is November 2026. Planned finishes will feature warmer tones with a white oak-inspired look, and select design changes may still be available at this stage. Final finishes, selections, dimensions, specifications, and completion timing are subject to builder confirmation and may change prior to completion. Another Park Avenue model is also available at a different location in Cape Coral.
-
4BEDS
-
0.23ACRES
-
3BATHS
-
01/2 BATHS
-
2,439SQFT
-
$492$/SQFT
School Ratings & Info
Description
Currently under construction! Brand-new direct Gulf-access waterfront home by 2026 best of Cape Coral builder featuring the popular Park Avenue design with 4 bedrooms, 3 full bathrooms, 2,439 sq. ft. of living area, 3,609 total sq. ft., and an oversized 3-car garage. Please note: Some images are digital visualizations intended to illustrate the planned design and are subject to change. Final selections and finishes are subject to builder confirmation. The open great room features a 13-foot coffered ceiling and 10-foot-high, 90-degree zero-corner impact sliders that open to the covered lanai, pool, and waterfront views. The kitchen offers all-wood soft-close cabinetry, stacked upper cabinets with illuminated glass displays, under-cabinet and toe-kick lighting, stainless steel appliances, double ovens, tile backsplash, and a large waterfall-edge island with Taj Mahal-colored countertops. A hidden walk-in pantry with beverage cooler and garage-to-pantry pass-through adds convenience. The primary suite includes waterfront access and a spa-inspired bath with soaking tub and oversized shower. Additional features include Low-E impact glass, concrete block construction, metal roof, illuminated tray ceilings, impact doors & windows. The outdoor space includes a screened heated Pentair pool and spa, outdoor kitchen, shower, and 305 sq. ft. covered lanai. Boaters will appreciate the private dock, 14,000-lb. boat lift, Eastern rear exposure, and direct Gulf access with no bridges. Estimated completion is November 2026. Planned finishes will feature warmer tones with a white oak-inspired look, and select design changes may still be available at this stage. Final finishes, selections, dimensions, specifications, and completion timing are subject to builder confirmation and may change prior to completion. Another Park Avenue model is also available at a different location in Cape Coral.
© 2026 Florida Gulf Coast Multiple Listing Service, Inc. All rights reserved. The data relating to real estate for sale or lease on this web site comes in part from FGCMLS. Data deemed reliable but not guaranteed.IDX information is provided exclusively for consumers' personal, non-commercial use and may not be used for any purpose other than to identify prospective properties consumers may be interested in purchasing. Information is deemed reliable but is not guaranteed accurate by the MLS or The Naples Beach And Homes Team/Premiere Plus Realty. Data last updated 2026-10-06T22:23:24.083.