



Description
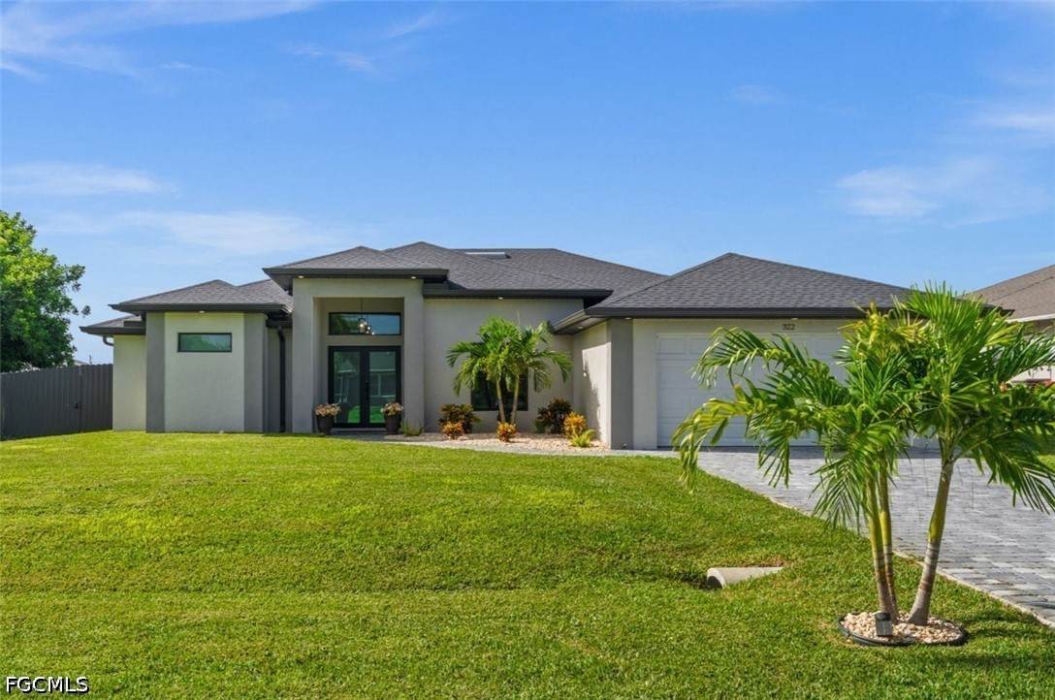
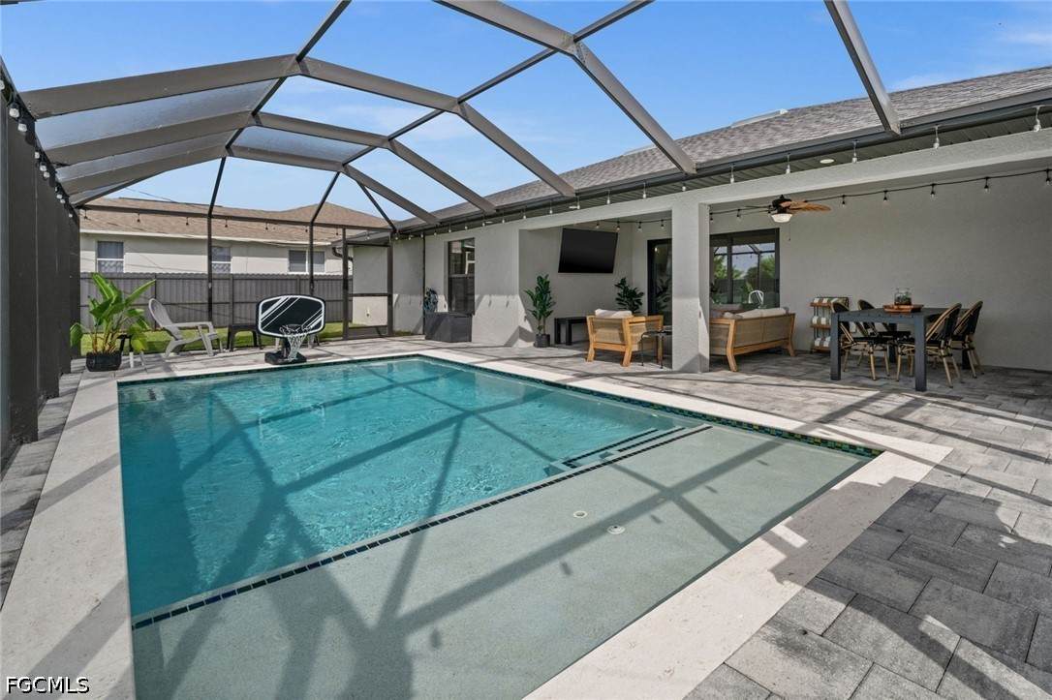
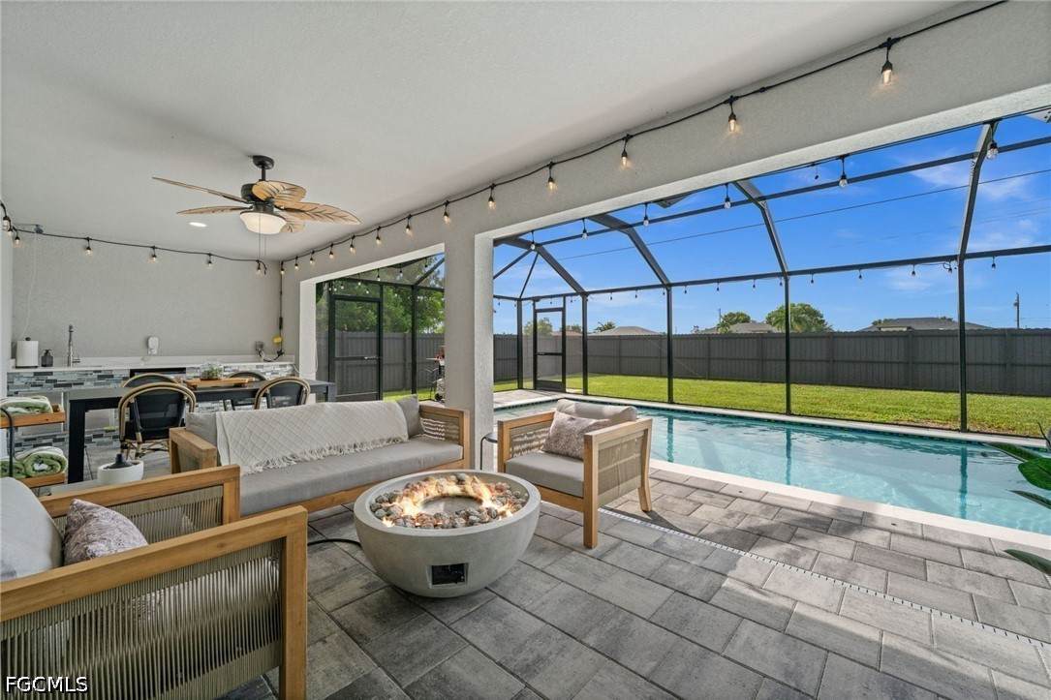
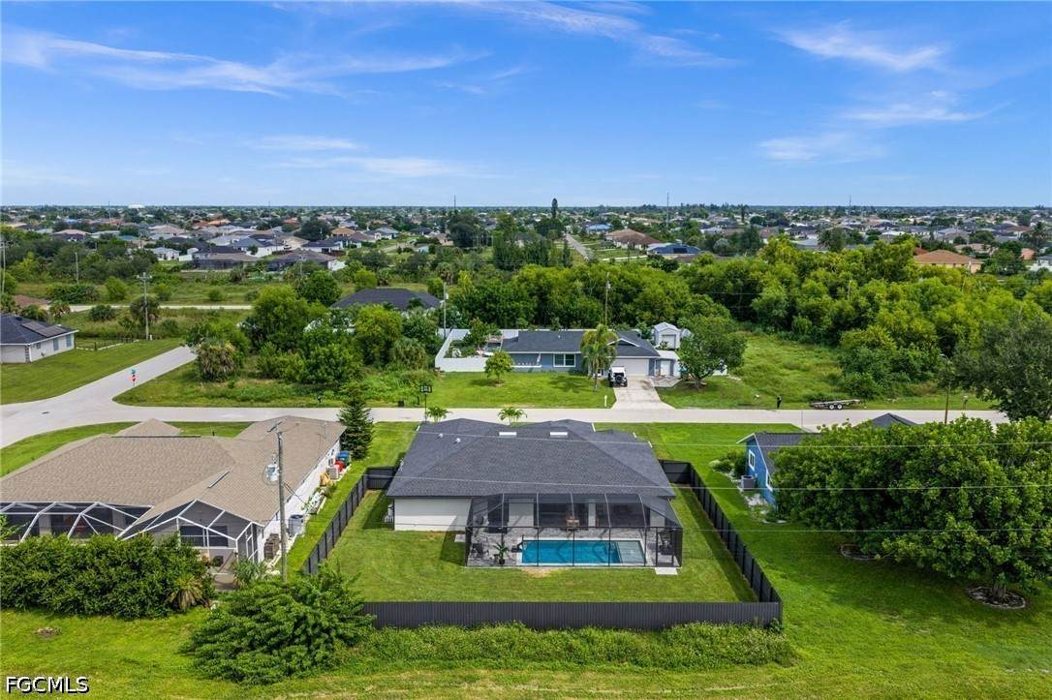
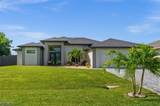
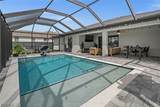
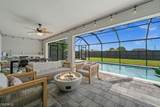
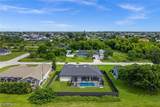
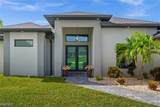
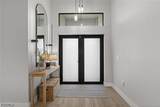
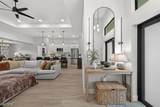
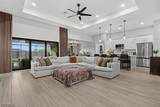
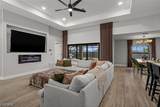
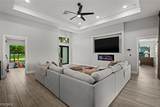
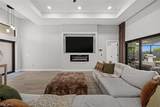
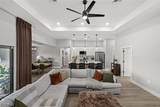
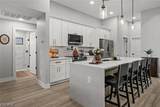
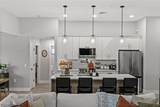
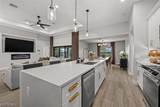
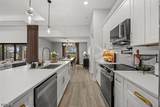
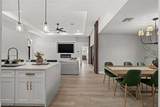
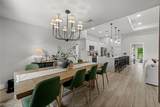
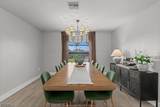
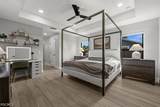
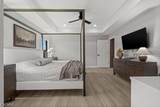
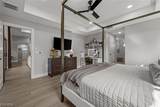
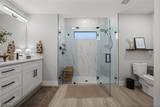
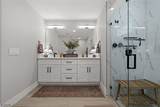
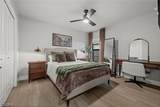
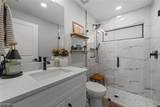
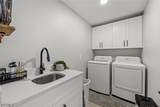
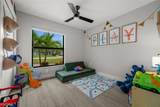
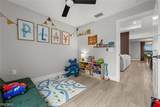
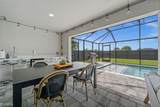
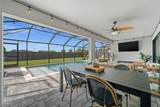
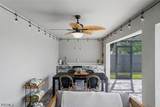
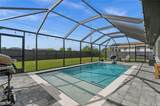
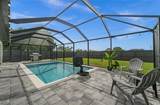
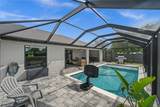
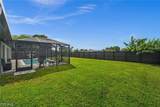
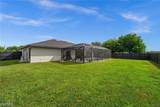
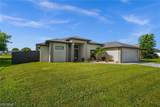
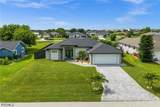
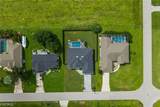
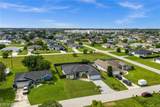
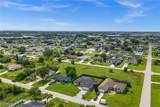
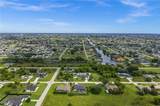
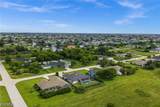
What a find in Cape Coral! This gorgeous pool home blends comfort with functionality and offers a variety of thoughtful upgrades and features. Built in 2024, this split bedroom floor plan features 4 bedrooms, 2 bathrooms, and over 1,800 sq ft of living space. Throughout the home, porcelain wood-look tile, tall ceilings with tray accents, and abundant built-in lighting complement the natural light, while an electric fireplace adds a warm focal point to the living room. At the heart of the home, the kitchen impresses with quartz countertops and a matching backsplash, a waterfall island, pendant lighting, stainless-steel appliances, custom cabinet hardware, a pot filler, and pantry. The adjoining dining room offers an inviting space for dining and gathering. The primary bedroom offers two walk-in closets and an en-suite bathroom with dual sinks and glass-enclosed shower. Designed to make the most of the Southwest Florida lifestyle, the outdoor space offers a screened saltwater pool surrounded by a spacious paver deck, along with an outdoor kitchen for poolside dining and entertaining. The fenced yard provides additional space to enjoy the outdoors, while new St. Augustine grass installed in 2026 completes the yard with a fresh, lush look. Additional features include impact-resistant windows and doors, soffit lighting, epoxy garage flooring, a UV light within the HVAC system, electric vehicle wiring, and the convenience of city water and sewer. Located in Flood Zone X, with flood insurance typically not required by lenders. Conveniently located in NW Cape Coral, the home is close to shopping, dining, parks, and everyday conveniences, with easy access to Pine Island Road and Santa Barbara Boulevard. Enjoy nearby attractions including Sun Splash Family Waterpark and Lake Kennedy Community Park, along with the growing selection of restaurants, shopping, and entertainment along the Pine Island Road corridor. The location also provides convenient access throughout Cape Coral and to Fort Myers.
-
4BEDS
-
0.23ACRES
-
2BATHS
-
01/2 BATHS
-
1,841SQFT
-
$299$/SQFT
School Ratings & Info
Description
What a find in Cape Coral! This gorgeous pool home blends comfort with functionality and offers a variety of thoughtful upgrades and features. Built in 2024, this split bedroom floor plan features 4 bedrooms, 2 bathrooms, and over 1,800 sq ft of living space. Throughout the home, porcelain wood-look tile, tall ceilings with tray accents, and abundant built-in lighting complement the natural light, while an electric fireplace adds a warm focal point to the living room. At the heart of the home, the kitchen impresses with quartz countertops and a matching backsplash, a waterfall island, pendant lighting, stainless-steel appliances, custom cabinet hardware, a pot filler, and pantry. The adjoining dining room offers an inviting space for dining and gathering. The primary bedroom offers two walk-in closets and an en-suite bathroom with dual sinks and glass-enclosed shower. Designed to make the most of the Southwest Florida lifestyle, the outdoor space offers a screened saltwater pool surrounded by a spacious paver deck, along with an outdoor kitchen for poolside dining and entertaining. The fenced yard provides additional space to enjoy the outdoors, while new St. Augustine grass installed in 2026 completes the yard with a fresh, lush look. Additional features include impact-resistant windows and doors, soffit lighting, epoxy garage flooring, a UV light within the HVAC system, electric vehicle wiring, and the convenience of city water and sewer. Located in Flood Zone X, with flood insurance typically not required by lenders. Conveniently located in NW Cape Coral, the home is close to shopping, dining, parks, and everyday conveniences, with easy access to Pine Island Road and Santa Barbara Boulevard. Enjoy nearby attractions including Sun Splash Family Waterpark and Lake Kennedy Community Park, along with the growing selection of restaurants, shopping, and entertainment along the Pine Island Road corridor. The location also provides convenient access throughout Cape Coral and to Fort Myers.
© 2026 Florida Gulf Coast Multiple Listing Service, Inc. All rights reserved. The data relating to real estate for sale or lease on this web site comes in part from FGCMLS. Data deemed reliable but not guaranteed.IDX information is provided exclusively for consumers' personal, non-commercial use and may not be used for any purpose other than to identify prospective properties consumers may be interested in purchasing. Information is deemed reliable but is not guaranteed accurate by the MLS or The Naples Beach And Homes Team/Premiere Plus Realty. Data last updated 2026-10-07T14:24:26.777.