Skip To Content

313 NE 24th Ter

Cape Coral, FL 33909
  • $294,990
  • STATUS: Active
  • ON SITE: 24 Days
  • MLS #: 226033521
UPDATED: 7 min ago
$294,990
  • 3
    BEDS
  • 0.23
    ACRES
  • 2
    BATHS
  • 0
    1/2 BATHS
  • 1,331
    SQFT
  • $222
    $/SQFT
Neighborhood:
Type:
Single-Family Home
Built:
2026
County:
Lee

School Ratings & Info

Description

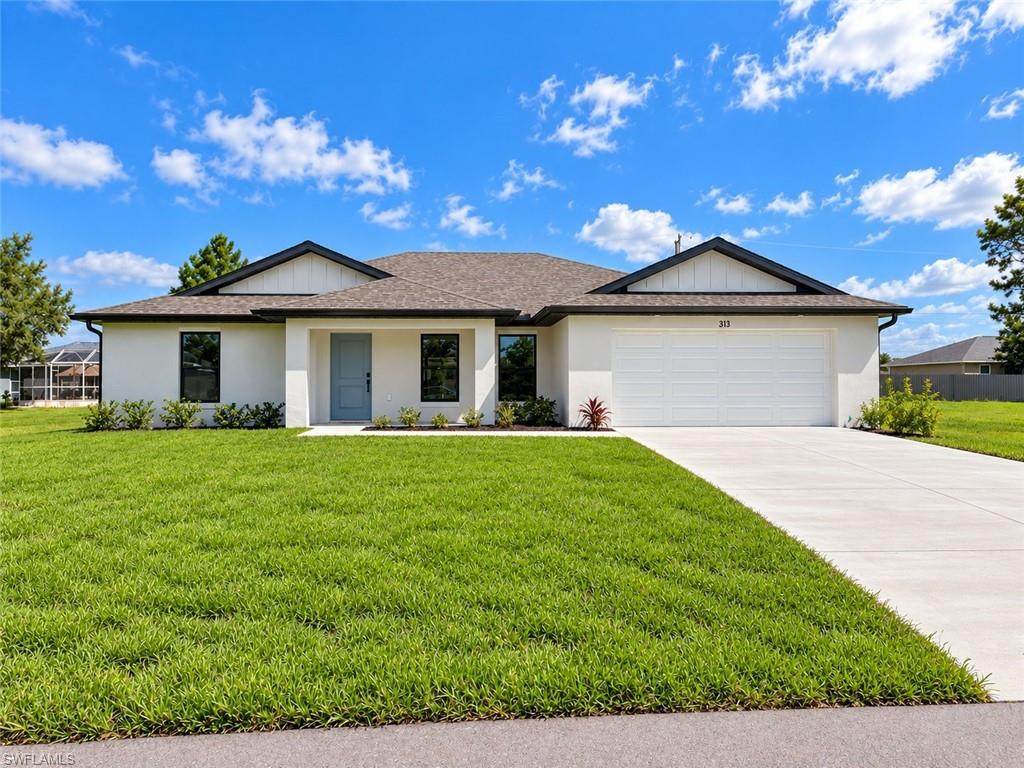
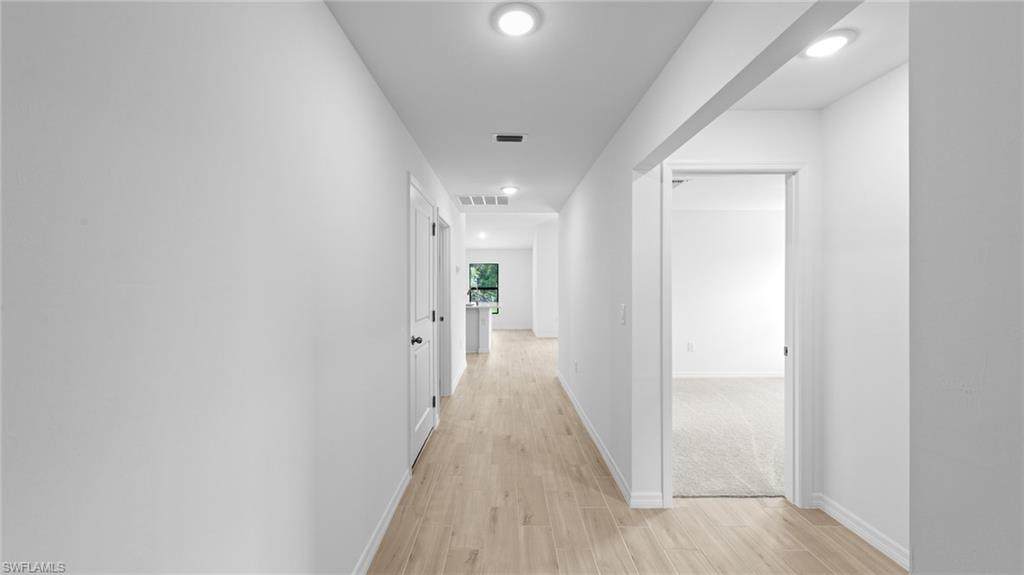
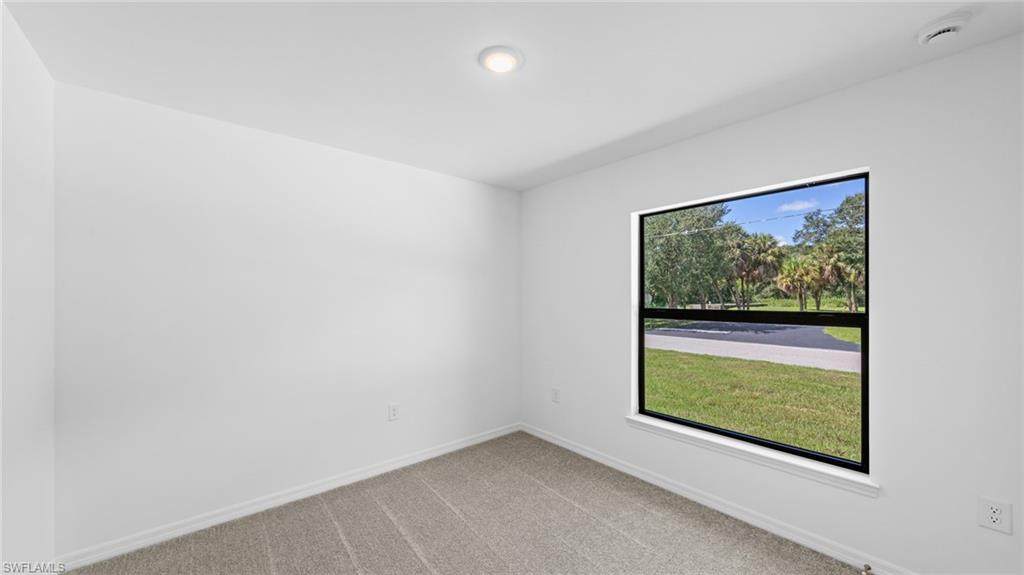
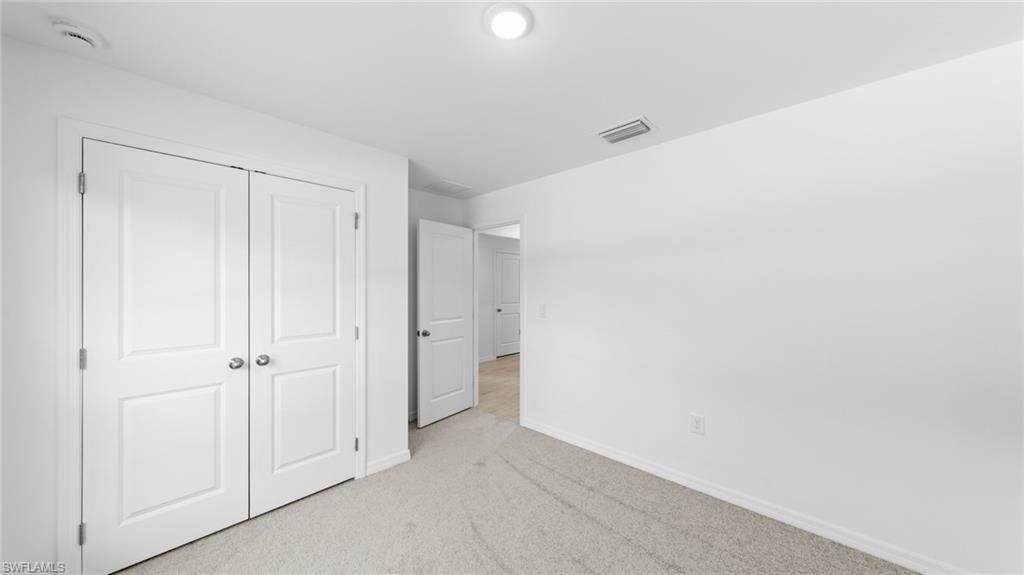
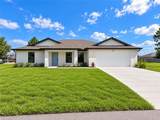
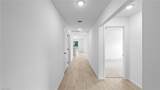
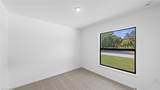
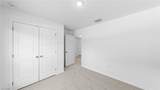
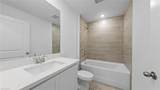
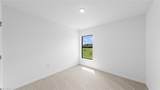
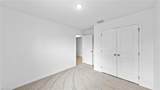
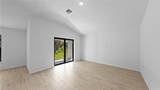
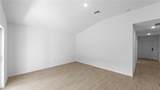
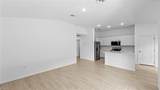
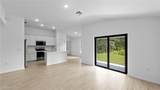
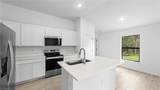
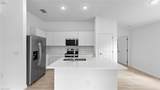
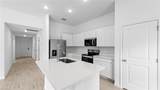
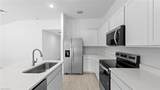
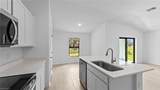
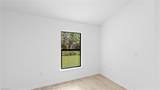
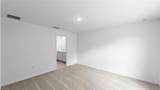
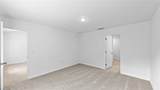
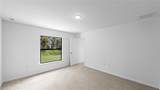
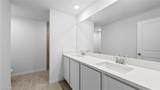
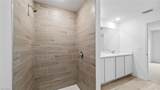
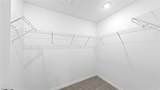
NEW CONSTRUCTION WITH WARRANTY - Estimated delivery November 2026! SPECIAL INCENTIVES: LOW fixed FHA/VA 30-yr fixed financing – OR – get up to $18k toward closing costs, rate buydowns, and prepaids when using preferred lender and title. Designed for comfortable Florida living, this thoughtfully crafted three-bedroom, two-bath home offers an open-concept layout that maximizes both space and functionality. A welcoming foyer leads into the heart of the home, where the kitchen overlooks the spacious Great Room and dining area, creating the perfect setting for entertaining or everyday living. The vaulted ceiling enhances the main living space, while sliding glass doors open to a covered lanai, seamlessly blending indoor and outdoor living. The kitchen features a central island with additional seating and plenty of workspace, making it the natural gathering place for family and friends. Privately situated at the rear of the home, the primary suite offers a peaceful retreat with a generous walk-in closet and an ensuite bath featuring dual vanities and a walk-in shower. Two secondary bedrooms, located near the front of the home, share a full bath and provide flexibility for guests or a home office. Located off the kitchen, the laundry room provides direct access to the spacious two-car garage for added everyday convenience. Interior images & virtual tour are of similar home and are used for display purposes only.

Monthly Payment Calculator


The data relating to real estate for sale on this limited electronic display come in part from the Broker Reciprocity Program (BR Program) of M.L.S. of Naples, Inc. Properties listed with brokerage firms other than The Naples Beach And Homes Team/Premiere Plus Realty are marked with the BR Program Icon or the BR House Icon and detailed information about them includes the name of the Listing Brokers. The properties displayed may not be all the properties available through the BR Program. The accuracy of this information is not warranted or guaranteed. This information should be independently verified if any person intends to engage in a transaction in reliance upon it. Data last updated 2026-10-12T21:25:17.453. Some properties that appear for sale on this website may no longer be available. For the most current information, contact The Naples Beach And Homes Team/Premiere Plus Realty, , . Licensed in the State of Florida.
www.naplesbeachandhomes.com/homes/181285596
Print Image

313 NE 24th Ter Cape Coral, FL 33909

  • Price: $294,990
  • Status: Active
  • On Site: 24 Days
  • Updated: 7 min ago
  • MLS #: 226033521
3
Beds
2
Baths
0
½ Baths
0.23
Acres
1,331
SQFT
$222
$/SQFT
2026
Built
Neighborhood:
Cape Coral
County:
Lee
Area:
Cc31 - Cape Coral Unit 17,31-36
Property Description
NEW CONSTRUCTION WITH WARRANTY - Estimated delivery November 2026! SPECIAL INCENTIVES: LOW fixed FHA/VA 30-yr fixed financing – OR – get up to $18k toward closing costs, rate buydowns, and prepaids when using preferred lender and title. Designed for comfortable Florida living, this thoughtfully crafted three-bedroom, two-bath home offers an open-concept layout that maximizes both space and functionality. A welcoming foyer leads into the heart of the home, where the kitchen overlooks the spacious Great Room and dining area, creating the perfect setting for entertaining or everyday living. The vaulted ceiling enhances the main living space, while sliding glass doors open to a covered lanai, seamlessly blending indoor and outdoor living. The kitchen features a central island with additional seating and plenty of workspace, making it the natural gathering place for family and friends. Privately situated at the rear of the home, the primary suite offers a peaceful retreat with a generous walk-in closet and an ensuite bath featuring dual vanities and a walk-in shower. Two secondary bedrooms, located near the front of the home, share a full bath and provide flexibility for guests or a home office. Located off the kitchen, the laundry room provides direct access to the spacious two-car garage for added everyday convenience. Interior images & virtual tour are of similar home and are used for display purposes only.
Exterior Features

Attached Garage Yes Building Desc RanchSingle Family Building Design Single Family Residence Canal Width None Carport Desc No Carport Spaces 0 Construction Concrete BlockPoured ConcreteStucco Covered Spaces 2 Exterior Features Open Porch/Lanai Foundation Details Concrete BlockPoured Concrete Garage Yes Gulf Access YN No Irrigation None Lot Back 80 Lot Desc Regular Lot Frontage 80 Lot Left 126 Lot Right 126 Parking Driveway PavedAttached Parking Total 2 Patio And Porch Features Patio Pool Private No Rear Exposure N Roof Shingle View Landscaped Area View YN Yes Waterfront Desc None Waterfront YN No

Interior Features

Baths Total 2 Bedroom Desc Master BR GroundSplit Bedrooms Bedrooms 3 Bed Cooling Central ElectricExhaust Fan Cooling YN Yes Dining Description Breakfast BarDining - Living Elevator None Equipment DishwasherMicrowaveRangeRefrigerator/Icemaker Fireplace No Flooring CarpetTile Furnished Desc Unfurnished Heat Central Electric Heating Yes Interior Features FoyerPantrySmoke DetectorsVaulted Ceiling(s)Walk-In Closet(s) Laundry Features Washer/Dryer HookupLaundry in Residence Rooms Total 0 Spa No

Property Features

Association Amenities None Building Area Total 1862 Building Features DSL/Cable Available Condo Fee 0 Foreclosed Reo YN No Golf Type No Golf Available Hoa Desc No Hoa Fee 0 Horse YN No Levels 1 Maintenance None Management None Mandatory Club Fee 0 Master Hoa Fee 0 MLS Naples New Construction YN No Num Unit Floor 1 Ownership Desc Single Family Pets Yes Potential Short Sale YN No Security Features Smoke Detector(s) Senior Community No Sewer Septic Tank Structure Type House Subdivision Name CAPE CORAL Terms Buyer Finance/CashFHAVA Total Annual Recurring Fees 0 Transfer Fee 0 Unitsin Complex 1 Water Source Well

Listing courtesy of Christopher Alan Realty LLC: 239-288-5905.
The source of this real property information is the copyrighted and proprietary database compilation of the M.L.S. of Naples, Inc. Copyright 2026 M.L.S. of Naples, Inc. All rights reserved. The accuracy of this information is not warranted or guaranteed. This information should be independently verified if any person intends to engage in a transaction in reliance upon it


The data relating to real estate for sale on this limited electronic display come in part from the Broker Reciprocity Program (BR Program) of M.L.S. of Naples, Inc. Properties listed with brokerage firms other than The Naples Beach And Homes Team/Premiere Plus Realty are marked with the BR Program Icon or the BR House Icon and detailed information about them includes the name of the Listing Brokers. The properties displayed may not be all the properties available through the BR Program. The accuracy of this information is not warranted or guaranteed. This information should be independently verified if any person intends to engage in a transaction in reliance upon it. Data last updated 2026-10-12T21:25:17.453. Some properties that appear for sale on this website may no longer be available. For the most current information, contact The Naples Beach And Homes Team/Premiere Plus Realty, , . Licensed in the State of Florida.
 
https://bt-photos.global.ssl.fastly.net/naples/orig_boomver_1_226033521-2.jpg https://bt-photos.global.ssl.fastly.net/naples/orig_boomver_1_226033521-2.jpg https://bt-photos.global.ssl.fastly.net/naples/orig_boomver_1_226033521-2.jpg
Logo
The Naples Beach And Homes Team/Premiere Plus Realty
9015 Strada Stell Ct, Ste 104
Naples FL, 34109