




Description
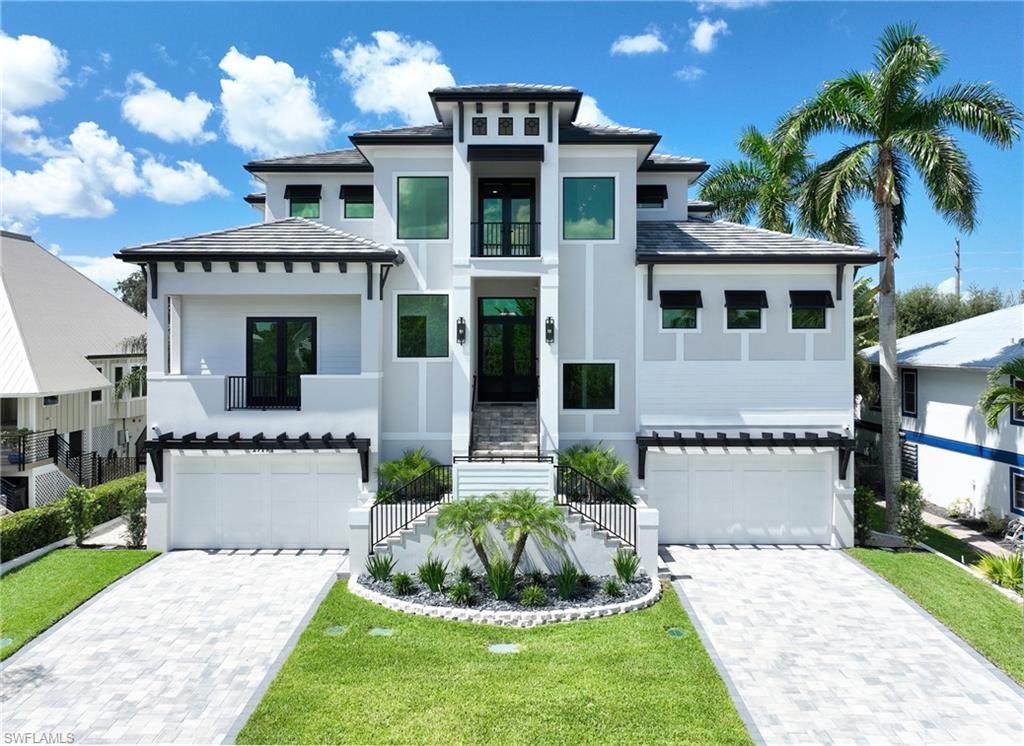
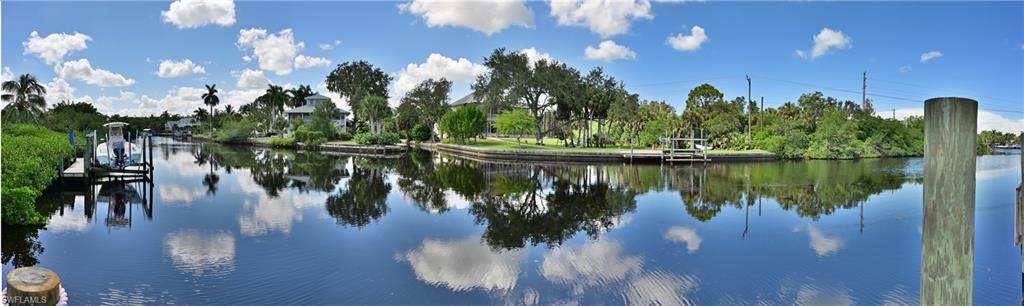
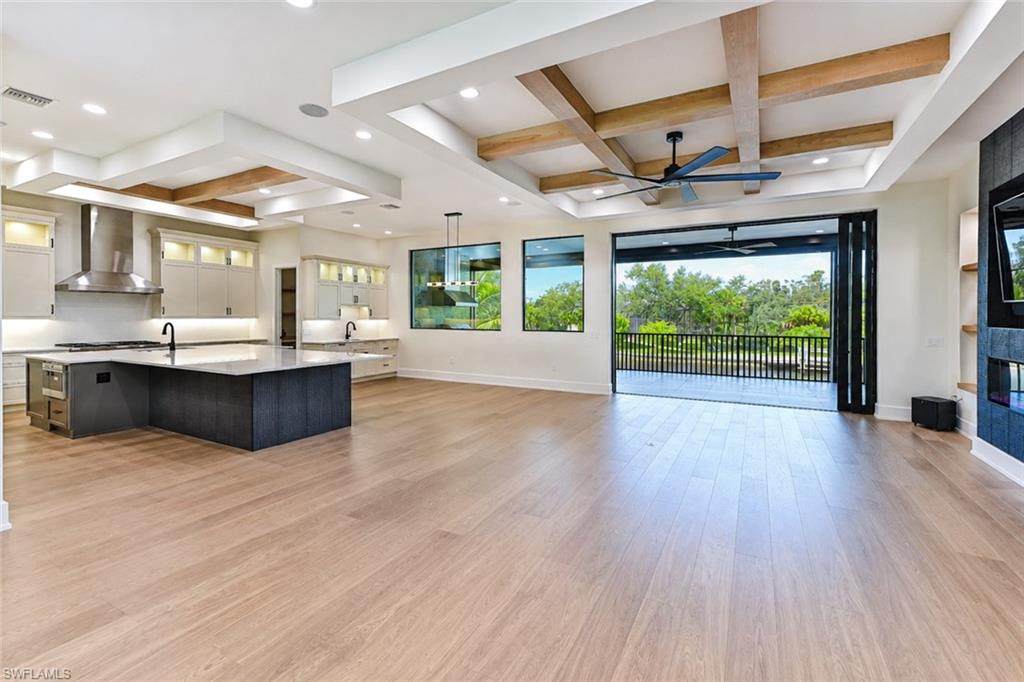
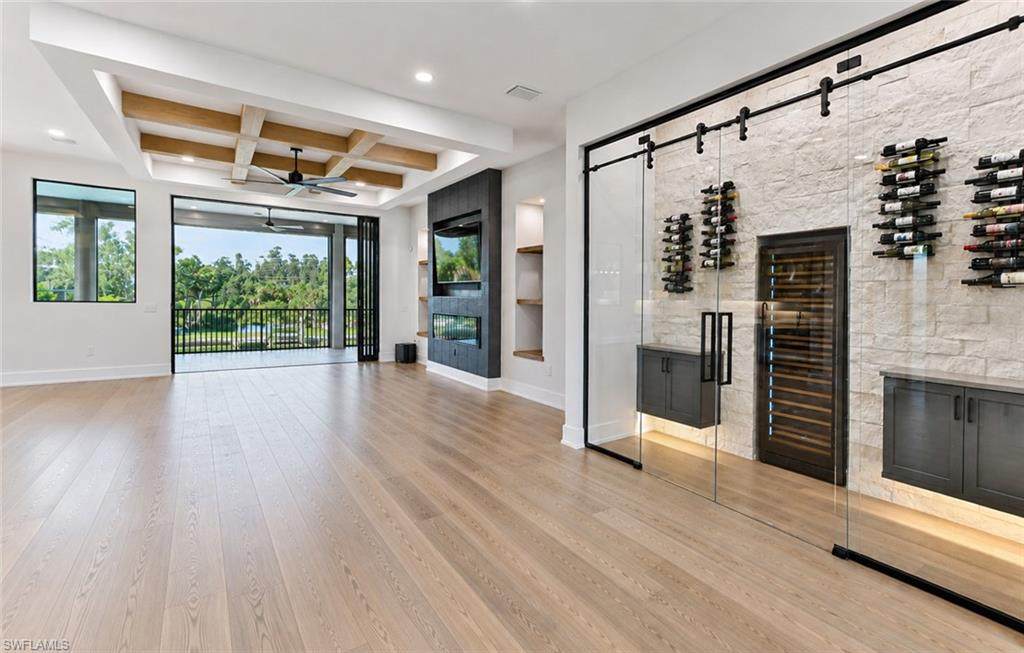
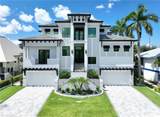
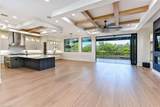
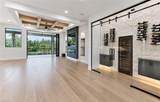
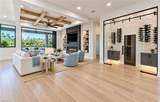
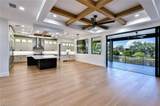
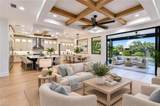
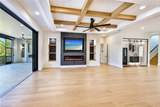
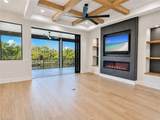
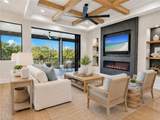
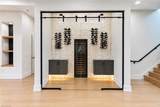
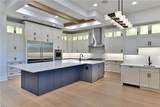
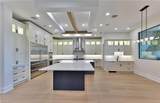
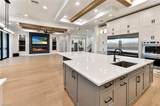
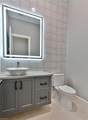
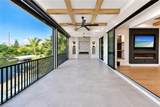
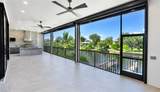
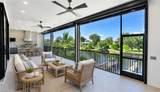
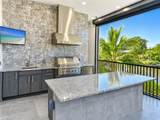
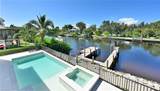
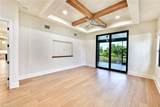
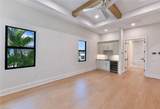
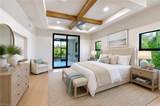
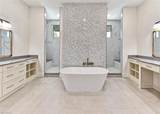
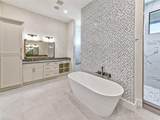
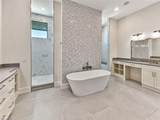
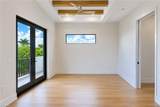
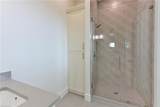
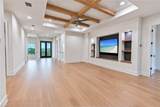
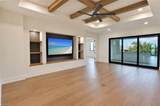
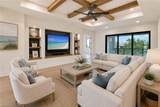
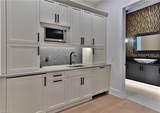
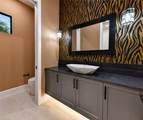
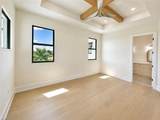
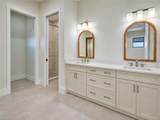
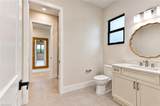
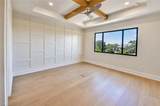
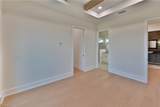
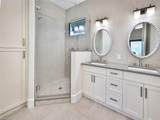
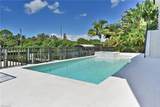
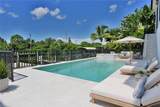
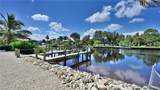
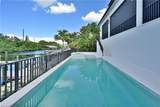
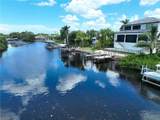
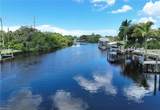
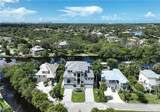
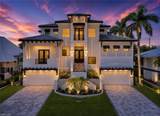
One or more photo(s) has been virtually staged, AI generated or rendered. Set along the scenic Imperial River with direct Gulf access, this exceptional four-bedroom residence with a den and dedicated club/entertaining room offers a sophisticated interpretation of modern coastal living. Designed with an emphasis on craftsmanship, natural light, indoor-outdoor connection, elevated finishes, 8 car garage, storage for all the toys & a large room just off the pool for all boating supplies. Wide-plank light oak flooring flows throughout the main living areas, complemented by soft neutral tones, black architectural accents and warm natural wood. Coffered and tray ceilings with exposed beams, recessed lighting, and sculptural ceiling fans add dimension and character, while expansive black-framed windows and doors capture tropical and river views. The open-concept great room is anchored by a dramatic floor-to-ceiling feature wall with a sleek linear fireplace, large television, illuminated niches, and floating wood shelves. Expansive glass doors open directly to the covered outdoor living area, creating a seamless connection between the interior and waterfront setting. The kitchen features custom cabinetry, illuminated upper display cabinets, sleek black hardware, Wolf/Subzero stainless steel appliances and a massive island with generous seating and prep space. A statement stainless vent hood, under-cabinet lighting, and abundant storage reinforce the home’s high-end finish quality. One of the home’s most distinctive features is the glass-enclosed wine room, framed in black metal and glass with a textured stone backdrop, wall-mounted bottle storage, custom cabinetry, accent lighting, and a temperature-controlled wine column. The residence includes four spacious bedrooms plus a versatile den for a home office, study, or flex space. The primary suite is a refined retreat with high ceilings, natural wood beams, abundant natural light and a spa-inspired bath with dual vanities, custom cabinetry, oversized mirrors, and beautifully coordinated finishes. Additional baths feature frameless glass showers, contemporary fixtures and premium tile work. A dedicated club/entertaining room offers ideal space for movie nights, games, lounging, or a home theater setup. Additional highlights include a stylish wet bar, a dramatic designer powder room, a well-equipped laundry room with extensive cabinetry and counter space, and an elevator for convenient access between levels. Outdoor living is equally impressive, with a spacious covered lanai overlooking the water and ample room for dining and entertaining. The Imperial River setting provides Gulf access for boating, fishing, paddle boarding, and kayaking. With four bedrooms, den, an entertaining room, exceptional indoor-outdoor living, direct Gulf access, complete Elon Smart home systems and finishes of the highest quality throughout, this residence delivers refined waterfront living in a coastal contemporary design.
-
4BEDS
-
0.26ACRES
-
5BATHS
-
21/2 BATHS
-
5,360SQFT
-
$798$/SQFT
School Ratings & Info
Description
One or more photo(s) has been virtually staged, AI generated or rendered. Set along the scenic Imperial River with direct Gulf access, this exceptional four-bedroom residence with a den and dedicated club/entertaining room offers a sophisticated interpretation of modern coastal living. Designed with an emphasis on craftsmanship, natural light, indoor-outdoor connection, elevated finishes, 8 car garage, storage for all the toys & a large room just off the pool for all boating supplies. Wide-plank light oak flooring flows throughout the main living areas, complemented by soft neutral tones, black architectural accents and warm natural wood. Coffered and tray ceilings with exposed beams, recessed lighting, and sculptural ceiling fans add dimension and character, while expansive black-framed windows and doors capture tropical and river views. The open-concept great room is anchored by a dramatic floor-to-ceiling feature wall with a sleek linear fireplace, large television, illuminated niches, and floating wood shelves. Expansive glass doors open directly to the covered outdoor living area, creating a seamless connection between the interior and waterfront setting. The kitchen features custom cabinetry, illuminated upper display cabinets, sleek black hardware, Wolf/Subzero stainless steel appliances and a massive island with generous seating and prep space. A statement stainless vent hood, under-cabinet lighting, and abundant storage reinforce the home’s high-end finish quality. One of the home’s most distinctive features is the glass-enclosed wine room, framed in black metal and glass with a textured stone backdrop, wall-mounted bottle storage, custom cabinetry, accent lighting, and a temperature-controlled wine column. The residence includes four spacious bedrooms plus a versatile den for a home office, study, or flex space. The primary suite is a refined retreat with high ceilings, natural wood beams, abundant natural light and a spa-inspired bath with dual vanities, custom cabinetry, oversized mirrors, and beautifully coordinated finishes. Additional baths feature frameless glass showers, contemporary fixtures and premium tile work. A dedicated club/entertaining room offers ideal space for movie nights, games, lounging, or a home theater setup. Additional highlights include a stylish wet bar, a dramatic designer powder room, a well-equipped laundry room with extensive cabinetry and counter space, and an elevator for convenient access between levels. Outdoor living is equally impressive, with a spacious covered lanai overlooking the water and ample room for dining and entertaining. The Imperial River setting provides Gulf access for boating, fishing, paddle boarding, and kayaking. With four bedrooms, den, an entertaining room, exceptional indoor-outdoor living, direct Gulf access, complete Elon Smart home systems and finishes of the highest quality throughout, this residence delivers refined waterfront living in a coastal contemporary design.
 The data relating to real estate for sale on this limited electronic display come in part from the Broker Reciprocity Program (BR Program) of M.L.S. of Naples, Inc. Properties listed with brokerage firms other than The Naples Beach And Homes Team/Premiere Plus Realty are marked with the BR Program Icon or the BR House Icon and detailed information about them includes the name of the Listing Brokers. The properties displayed may not be all the properties available through the BR Program. The accuracy of this information is not warranted or guaranteed. This information should be independently verified if any person intends to engage in a transaction in reliance upon it. Data last updated 2026-10-15T16:25:41.207. Some properties that appear for sale on this website may no longer be available. For the most current information, contact The Naples Beach And Homes Team/Premiere Plus Realty, , . Licensed in the State of Florida.
 Listing courtesy of Barry DeNicola Realty Inc: 239-947-6111.