


Description
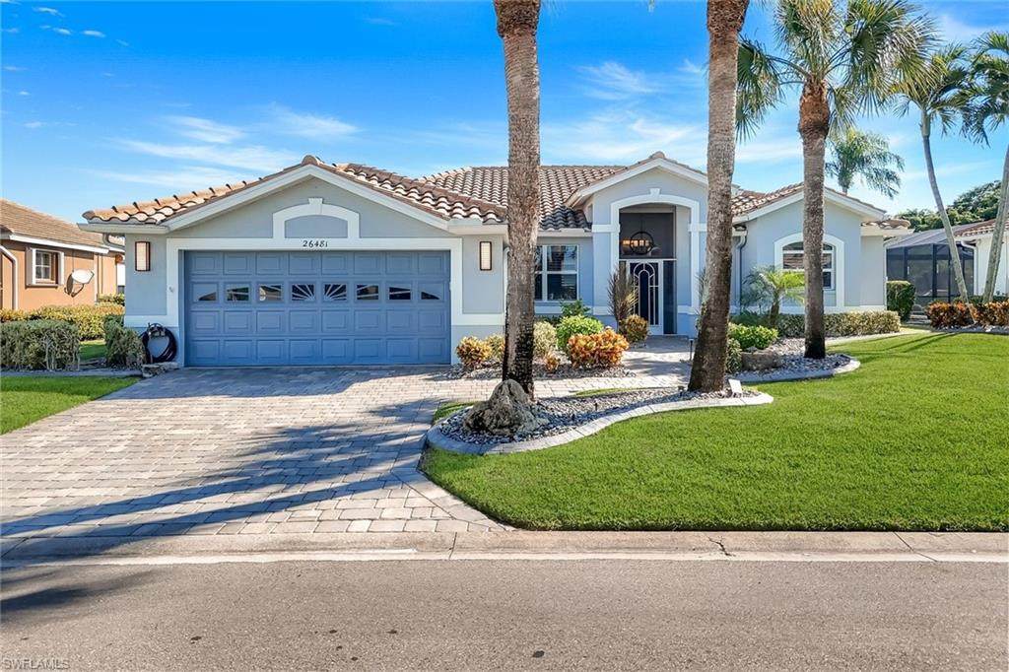
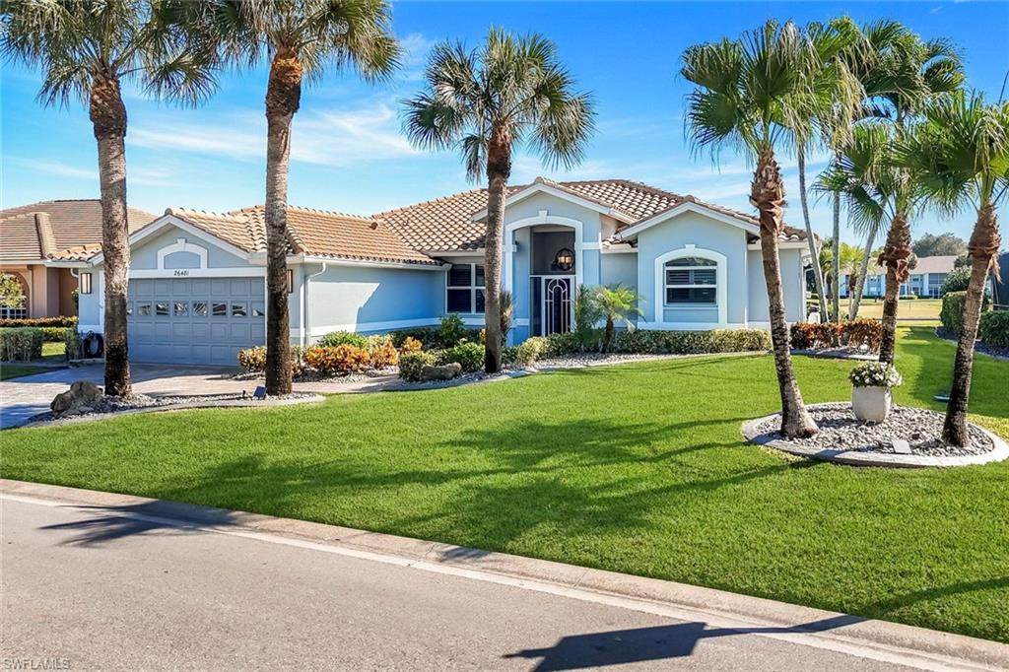
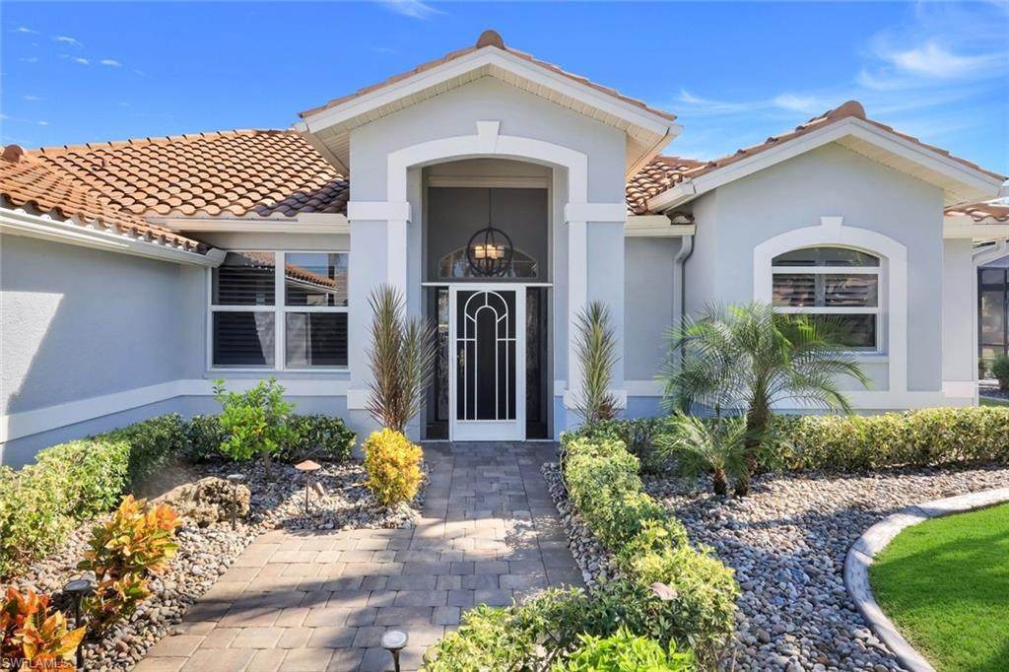
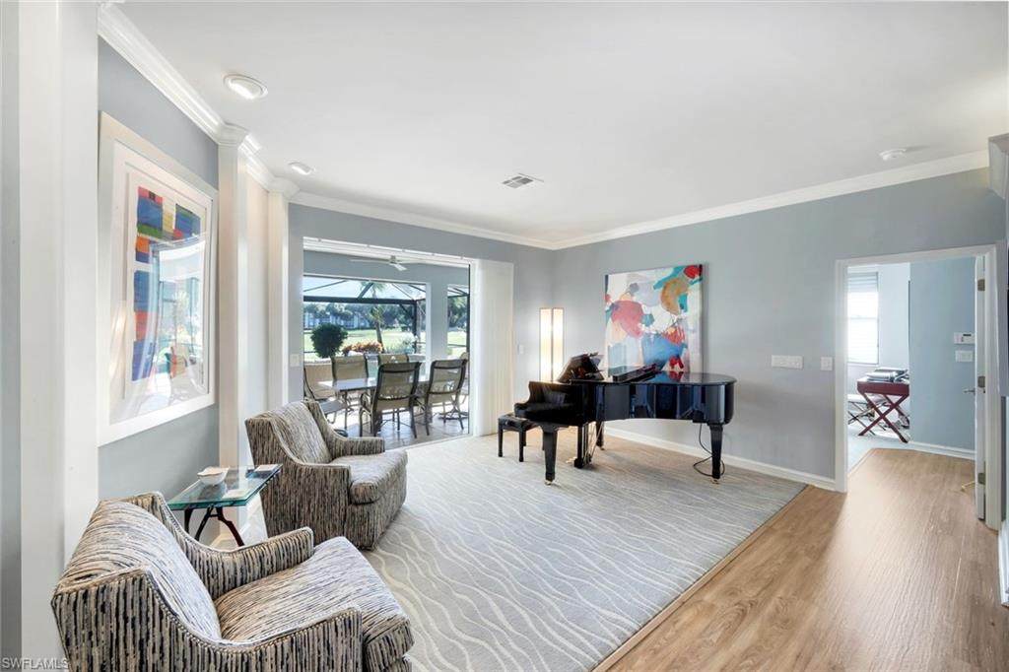
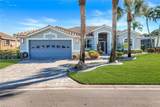
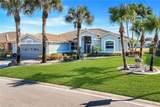
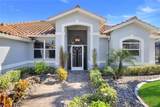
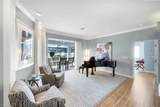
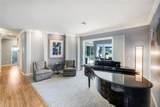
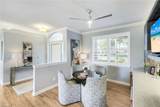
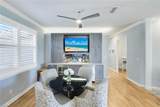
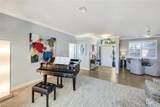
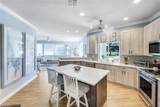
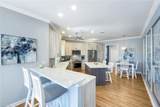
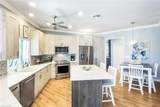
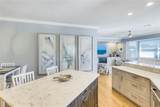
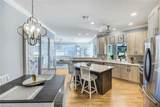
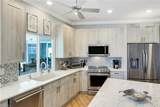
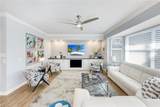
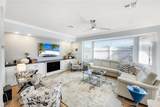
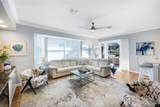
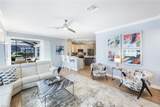
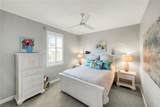
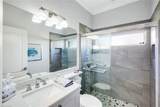
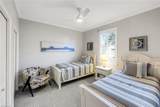
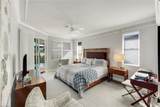
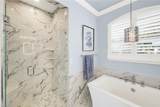
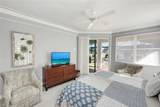
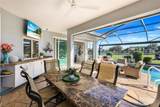
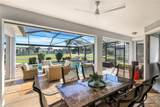
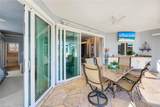
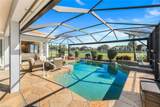
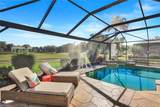
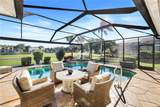
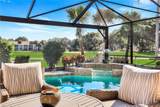
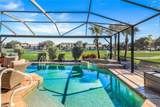
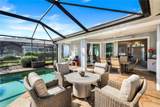
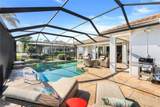
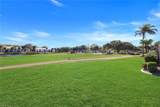
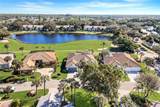
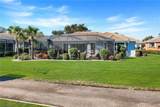
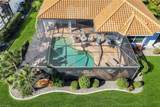
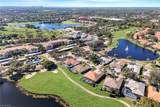
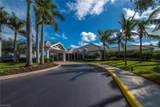
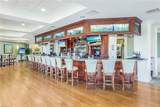
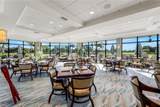
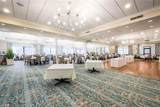
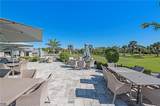
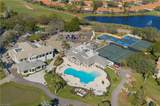
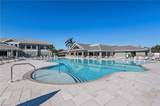
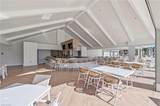
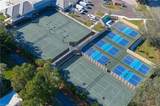
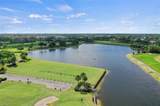
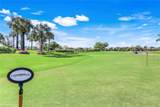
Welcome to a true masterpiece of style and modern sophistication, tucked away in the highly sought-after Highland Woods Golf and Country Club. From the moment you arrive, the custom lighting and newly paved driveway with elegant stone borders signal that every detail here has been meticulously curated. Step inside to find a completely transformed interior where engineered wood flooring flows seamlessly underfoot. The kitchen is a chef’s delight, boasting custom cabinetry, gleaming granite countertops, and premium stainless steel appliances. For those who love to host, the open den features a thoughtfully designed custom bar, complete with a wine fridge and beverage cooler. The primary suite serves as a private retreat, featuring a beautifully remodeled bathroom and elegant Hunter Douglas blinds. Beyond the aesthetics, this home offers total peace of mind with new hurricane-protected windows and sliding doors, along with a recently replaced roof, AC, and water heater. The living space extends effortlessly to an expansive lanai, where a heated pool and spa overlook breathtaking views of the golf course and lake—the ultimate backdrop for morning coffee or evening relaxation. Life in Highland Woods is all about the experience. The community centers around a renowned Gordon Lewis-designed golf course and features a brand-new pro shop, six pickleball courts, a state-of-the-art fitness center, and a resort-style pool with a chic cabana bar. The grand clubhouse offers everything from casual grill room bites to elegant formal dining. When you’re ready to explore, you are just moments from the upscale shopping and dining at The Promenade at Bonita Springs. Plus, the pristine sands of Bonita Beach and Barefoot Beach are just a quick drive away. This is more than just a home; it’s a gateway to the very best of the Florida lifestyle.
-
3BEDS
-
0.25ACRES
-
2BATHS
-
01/2 BATHS
-
2,124SQFT
-
$517$/SQFT
School Ratings & Info
Description
Welcome to a true masterpiece of style and modern sophistication, tucked away in the highly sought-after Highland Woods Golf and Country Club. From the moment you arrive, the custom lighting and newly paved driveway with elegant stone borders signal that every detail here has been meticulously curated. Step inside to find a completely transformed interior where engineered wood flooring flows seamlessly underfoot. The kitchen is a chef’s delight, boasting custom cabinetry, gleaming granite countertops, and premium stainless steel appliances. For those who love to host, the open den features a thoughtfully designed custom bar, complete with a wine fridge and beverage cooler. The primary suite serves as a private retreat, featuring a beautifully remodeled bathroom and elegant Hunter Douglas blinds. Beyond the aesthetics, this home offers total peace of mind with new hurricane-protected windows and sliding doors, along with a recently replaced roof, AC, and water heater. The living space extends effortlessly to an expansive lanai, where a heated pool and spa overlook breathtaking views of the golf course and lake—the ultimate backdrop for morning coffee or evening relaxation. Life in Highland Woods is all about the experience. The community centers around a renowned Gordon Lewis-designed golf course and features a brand-new pro shop, six pickleball courts, a state-of-the-art fitness center, and a resort-style pool with a chic cabana bar. The grand clubhouse offers everything from casual grill room bites to elegant formal dining. When you’re ready to explore, you are just moments from the upscale shopping and dining at The Promenade at Bonita Springs. Plus, the pristine sands of Bonita Beach and Barefoot Beach are just a quick drive away. This is more than just a home; it’s a gateway to the very best of the Florida lifestyle.
 The data relating to real estate for sale on this limited electronic display come in part from the Broker Reciprocity Program (BR Program) of M.L.S. of Naples, Inc. Properties listed with brokerage firms other than The Naples Beach And Homes Team/Premiere Plus Realty are marked with the BR Program Icon or the BR House Icon and detailed information about them includes the name of the Listing Brokers. The properties displayed may not be all the properties available through the BR Program. The accuracy of this information is not warranted or guaranteed. This information should be independently verified if any person intends to engage in a transaction in reliance upon it. Data last updated 2026-10-16T21:25:27.907. Some properties that appear for sale on this website may no longer be available. For the most current information, contact The Naples Beach And Homes Team/Premiere Plus Realty, , . Licensed in the State of Florida.
 Listing courtesy of Compass Florida LLC: 239-268-8976.