







Description
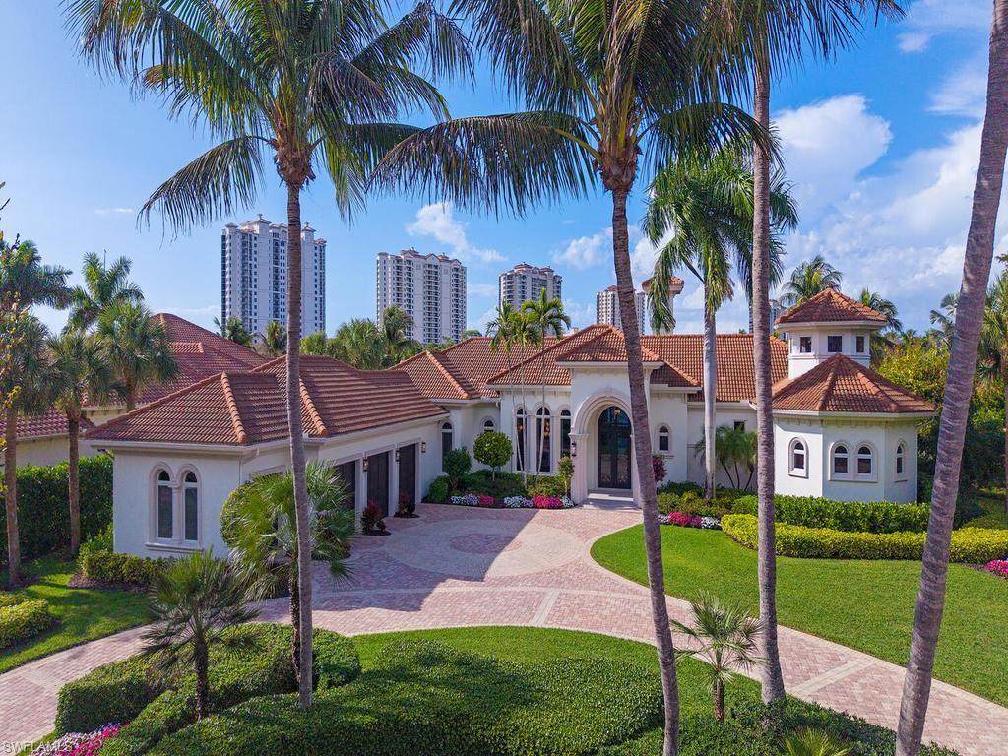
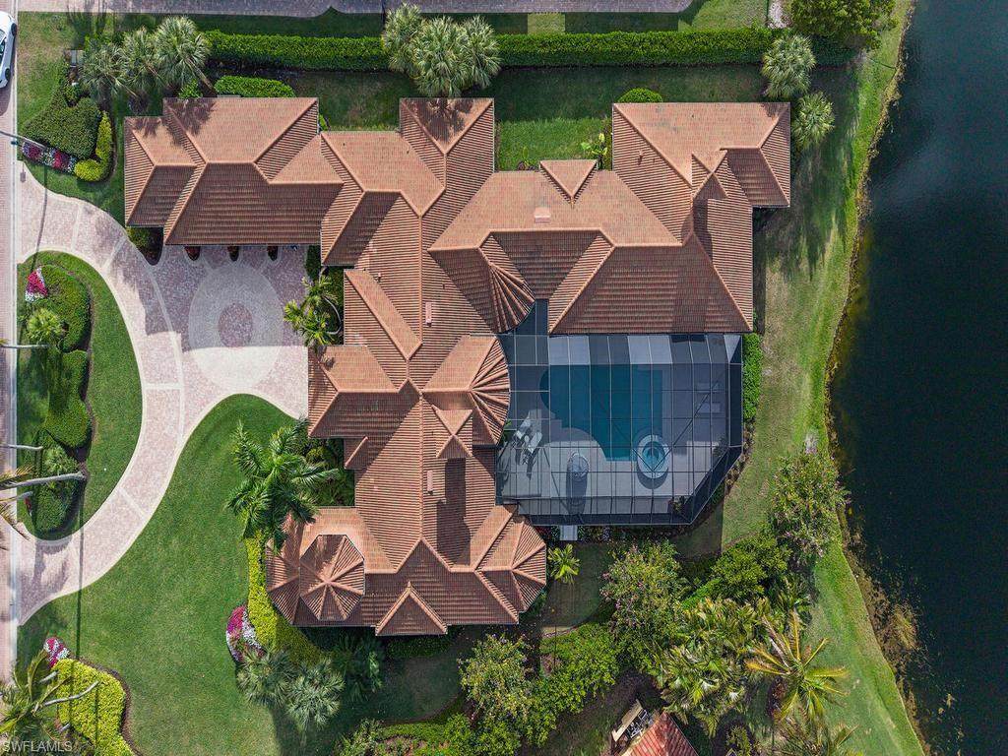
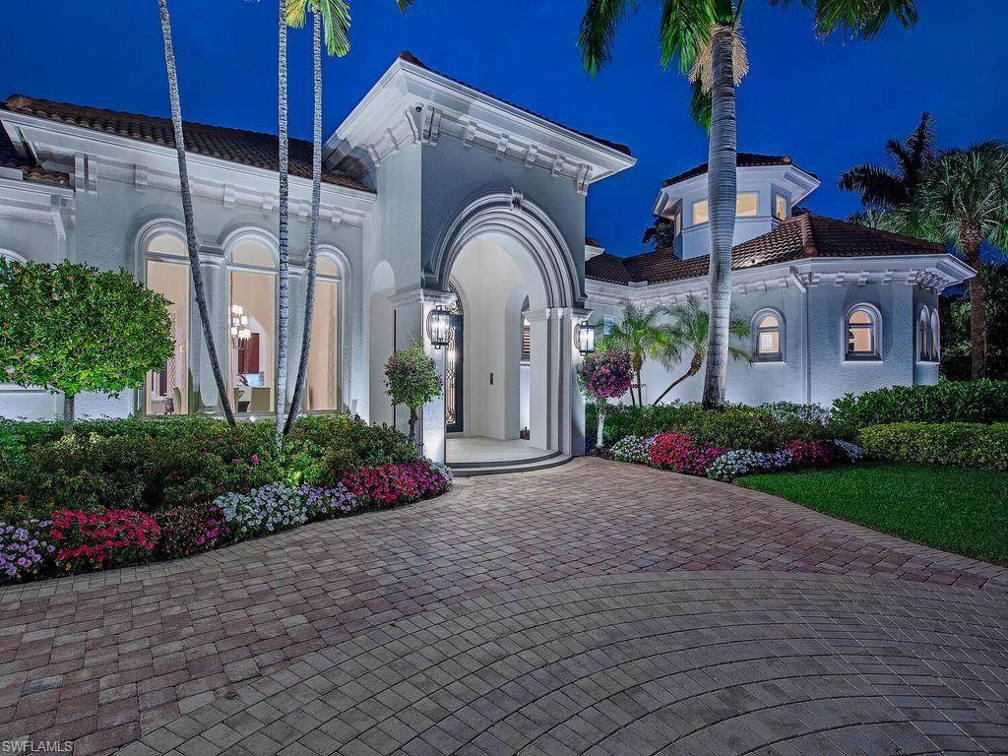
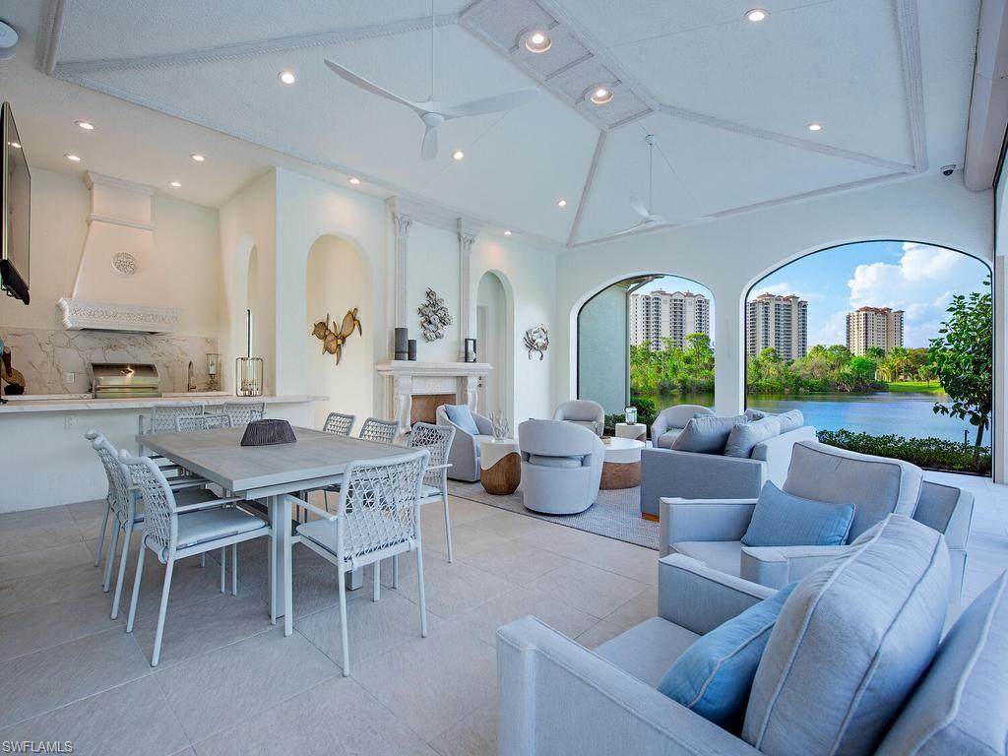
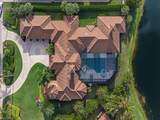
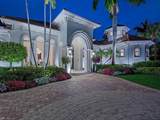
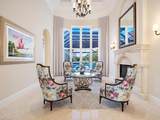
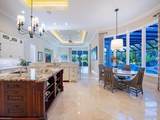
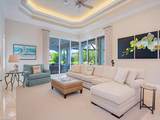
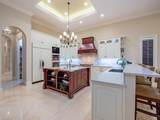
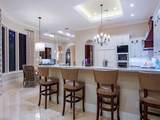
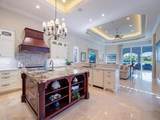
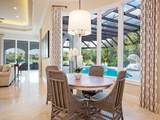
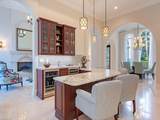
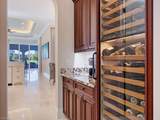
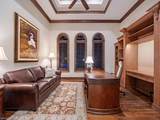
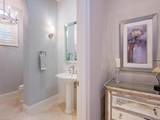
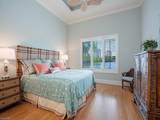
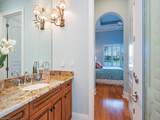
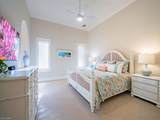
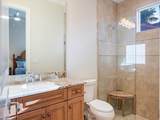
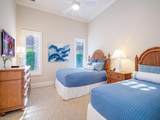
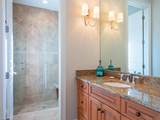
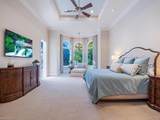
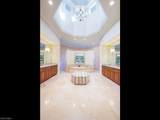
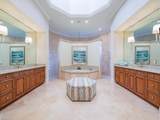
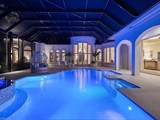
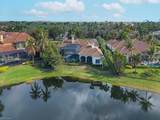
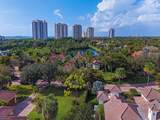
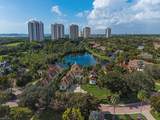
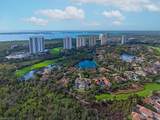
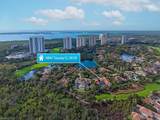
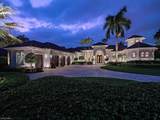
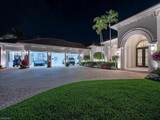
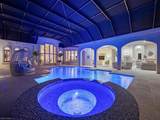
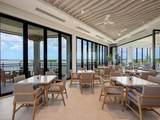
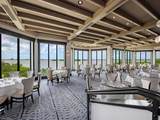
A grand circular drive sets the tone for this impressive 5,400-square-foot, single-story residence, where an elegant formal entry welcomes you to a home designed for gracious living and effortless entertaining. Offering four bedrooms plus a den and four-and-a-half baths, the residence is offered fully furnished with numerous updates throughout. Marble and wood flooring flow through the main living areas. The remodeled kitchen features updated cabinetry, countertops and select Wolf and Sub-Zero appliances. The former formal living room has been reimagined as an airy, open conversation room with volume ceilings, a stone fireplace and beautiful views of the pool and outdoor living area. A distinctive curvilinear bar with custom seating, wine and beverage coolers connects this space with the dining room and family room, creating an easy, natural flow for entertaining. The true heart of the home is the voluminous family room, where disappearing corner sliders open the space completely to the pool and lanai, creating a seamless indoor-outdoor living experience during Southwest Florida’s cooler months. The expansive outdoor living area has undergone a major renovation, including new flooring, a refinished pool, picture-frame screen enclosures and a new outdoor kitchen. A beautifully detailed gas fireplace adds warmth and architectural interest to the covered outdoor living space, creating an inviting focal point for evening gatherings. Beautiful lakefront views framed through multiple arched openings enhance the generous pool area, creating an exceptional setting for relaxing and entertaining. Electric storm shutters protect the outdoor living area, while impact windows and doors provide additional peace of mind. The spacious primary suite offers direct pool access and a spa-inspired bath with volume ceilings, soaking tub, walk-through shower and separate water closets. Guests enjoy privacy in a detached guest house, while two additional in-house guest suites each feature ensuite baths. A private sauna adds another distinctive amenity. The air-conditioned garage accommodates three cars plus a golf cart bay and features generous custom storage, an EV charger and epoxy flooring updated in 2025. Additional improvements include a whole-house generator, security system with cameras and a 2019 roof. Move right in with furnishings and draperies included and enjoy the exceptional lifestyle of The Colony Golf & Bay Club. Owners enjoy the private Bay Club overlooking Estero Bay, waterfront dining and access to a private 34-acre island beach park by boat shuttle. Recreational amenities include tennis, pickleball, bocce and kayaking. Golf memberships are available separately at The Colony Golf Club and nearby The Nest at Pelican Landing. Ideally situated just four miles from the Naples line, The Colony offers convenient access to acclaimed dining, shopping, arts and entertainment, Gulf beaches, Coconut Point and Southwest Florida International Airport.
-
4BEDS
-
0.76ACRES
-
4BATHS
-
11/2 BATHS
-
5,406SQFT
-
$832$/SQFT
School Ratings & Info
Description
A grand circular drive sets the tone for this impressive 5,400-square-foot, single-story residence, where an elegant formal entry welcomes you to a home designed for gracious living and effortless entertaining. Offering four bedrooms plus a den and four-and-a-half baths, the residence is offered fully furnished with numerous updates throughout. Marble and wood flooring flow through the main living areas. The remodeled kitchen features updated cabinetry, countertops and select Wolf and Sub-Zero appliances. The former formal living room has been reimagined as an airy, open conversation room with volume ceilings, a stone fireplace and beautiful views of the pool and outdoor living area. A distinctive curvilinear bar with custom seating, wine and beverage coolers connects this space with the dining room and family room, creating an easy, natural flow for entertaining. The true heart of the home is the voluminous family room, where disappearing corner sliders open the space completely to the pool and lanai, creating a seamless indoor-outdoor living experience during Southwest Florida’s cooler months. The expansive outdoor living area has undergone a major renovation, including new flooring, a refinished pool, picture-frame screen enclosures and a new outdoor kitchen. A beautifully detailed gas fireplace adds warmth and architectural interest to the covered outdoor living space, creating an inviting focal point for evening gatherings. Beautiful lakefront views framed through multiple arched openings enhance the generous pool area, creating an exceptional setting for relaxing and entertaining. Electric storm shutters protect the outdoor living area, while impact windows and doors provide additional peace of mind. The spacious primary suite offers direct pool access and a spa-inspired bath with volume ceilings, soaking tub, walk-through shower and separate water closets. Guests enjoy privacy in a detached guest house, while two additional in-house guest suites each feature ensuite baths. A private sauna adds another distinctive amenity. The air-conditioned garage accommodates three cars plus a golf cart bay and features generous custom storage, an EV charger and epoxy flooring updated in 2025. Additional improvements include a whole-house generator, security system with cameras and a 2019 roof. Move right in with furnishings and draperies included and enjoy the exceptional lifestyle of The Colony Golf & Bay Club. Owners enjoy the private Bay Club overlooking Estero Bay, waterfront dining and access to a private 34-acre island beach park by boat shuttle. Recreational amenities include tennis, pickleball, bocce and kayaking. Golf memberships are available separately at The Colony Golf Club and nearby The Nest at Pelican Landing. Ideally situated just four miles from the Naples line, The Colony offers convenient access to acclaimed dining, shopping, arts and entertainment, Gulf beaches, Coconut Point and Southwest Florida International Airport.
 The data relating to real estate for sale on this limited electronic display come in part from the Broker Reciprocity Program (BR Program) of M.L.S. of Naples, Inc. Properties listed with brokerage firms other than The Naples Beach And Homes Team/Premiere Plus Realty are marked with the BR Program Icon or the BR House Icon and detailed information about them includes the name of the Listing Brokers. The properties displayed may not be all the properties available through the BR Program. The accuracy of this information is not warranted or guaranteed. This information should be independently verified if any person intends to engage in a transaction in reliance upon it. Data last updated 2026-10-14T12:25:42.16. Some properties that appear for sale on this website may no longer be available. For the most current information, contact The Naples Beach And Homes Team/Premiere Plus Realty, , . Licensed in the State of Florida.
 Listing courtesy of Compass Florida LLC: 239-268-8976.