















Skip To Content

20419 Fair Oak Ln

Estero, FL 33928
  • $1,375,000
  • STATUS: Active
  • ON SITE: 37 Days
  • MLS #: 226031638
UPDATED: 19 min ago
$1,375,000
  • 5
    BEDS
  • 0.17
    ACRES
  • 7
    BATHS
  • 0
    1/2 BATHS
  • 4,435
    SQFT
  • $310
    $/SQFT
Neighborhood:
Type:
Single-Family Home
Built:
2024
County:
Lee

School Information

Elementary School:
Middle School:
High School:

Description

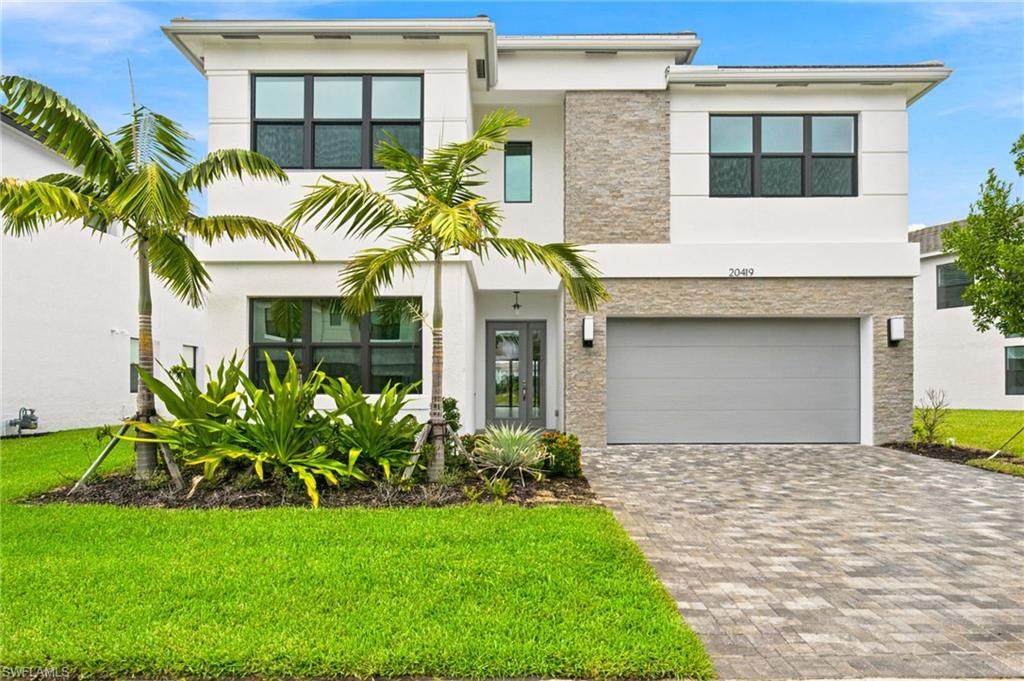
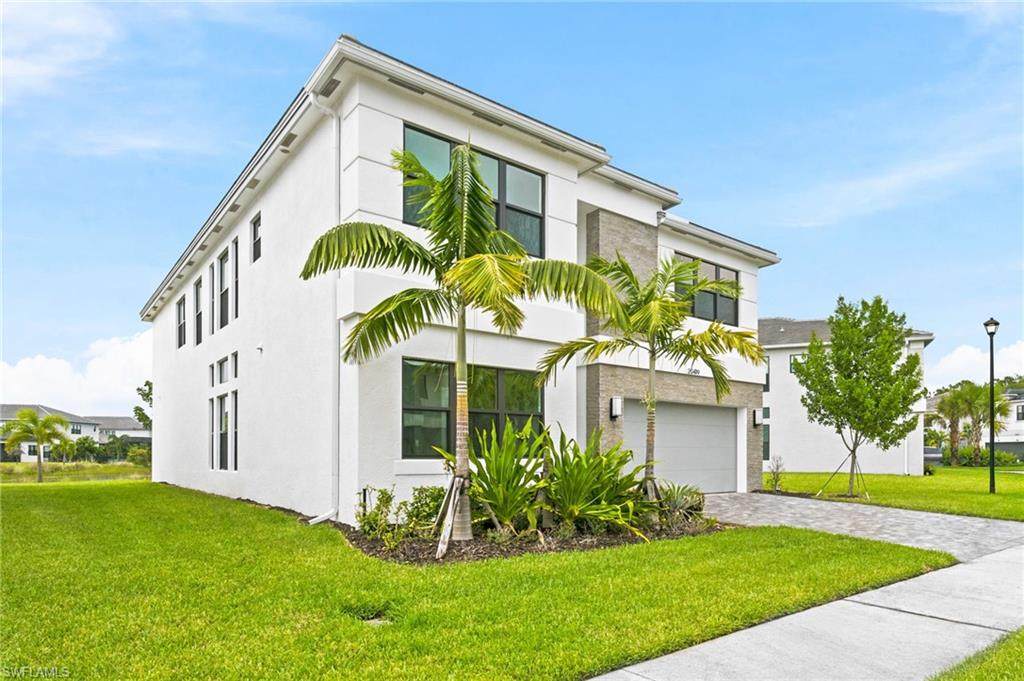
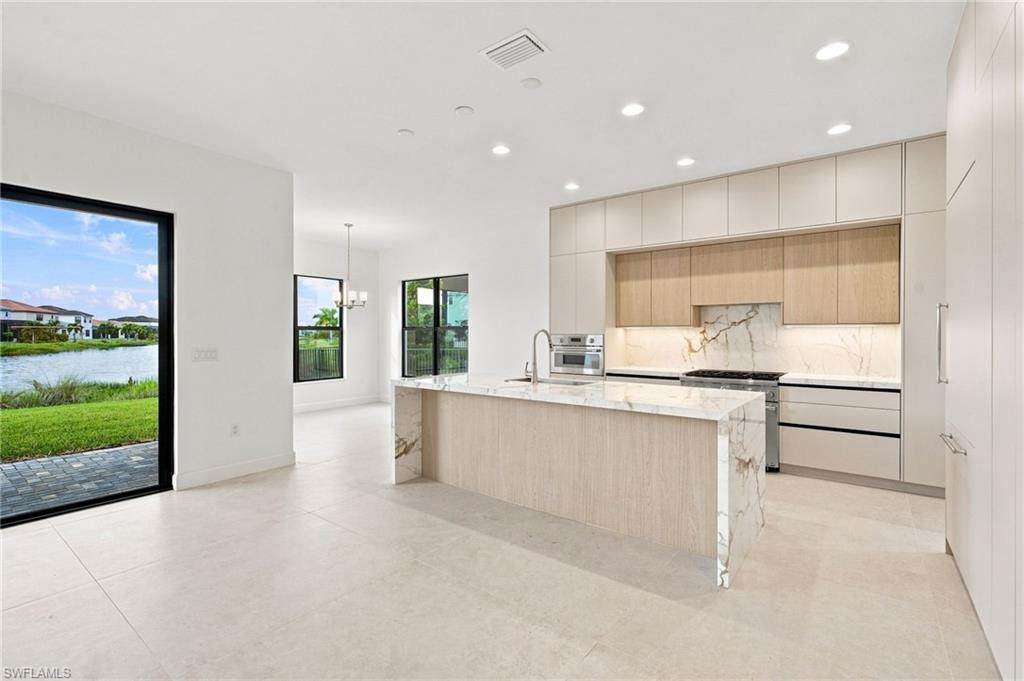
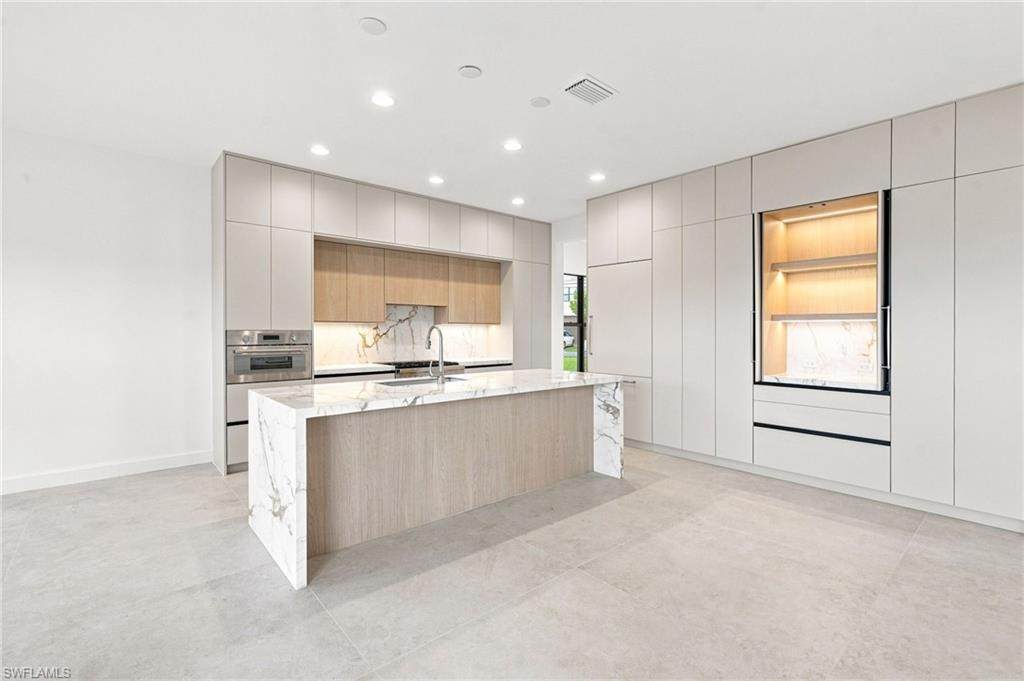
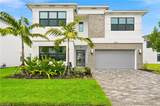
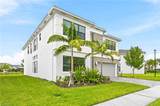
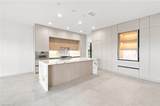
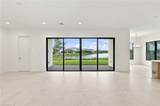
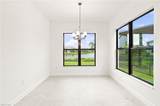
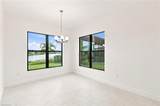
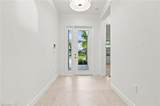
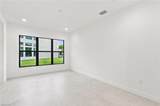
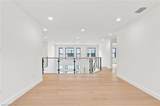
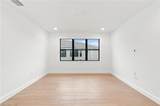
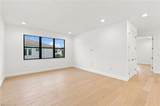
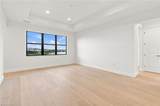
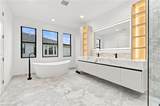
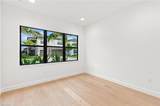
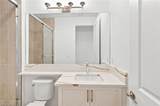
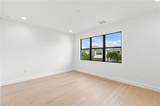
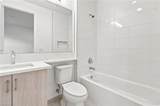
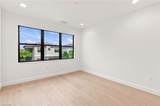
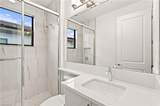
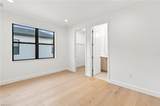
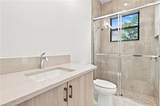
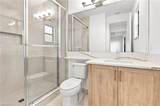
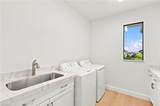
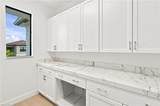
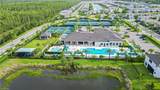
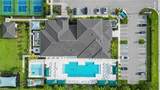
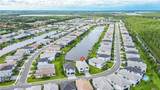
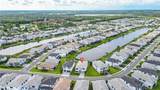
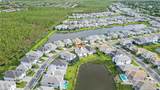
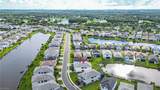
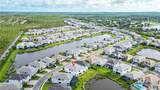
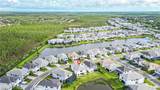
One or more photo(s) has been virtually staged, AI generated or rendered. Presenting the crown jewel of RiverCreek a never-lived-in, newly completed residence showcasing the community’s largest and most coveted floor plan—The Cascade. Perfectly positioned on a premier, oversized lot with sweeping, unobstructed lake views, this 5-bedroom, 7-bathroom estate has been elevated with nearly $300,000 in custom architectural enhancements and designer finishes that far exceed builder standards. Upon arrival a dramatic entry with soaring ceilings a striking custom glass staircase set a tone of modern sophistication, and abundant natural light immediately frames stunning lake vistas as the entry flows into a luxury kitchen. The floor plan is designed for both comfort and entertaining, with generous living areas and well-proportioned bedrooms, including a luxurious primary suite retreat featuring a floating soaking tub, an oversized walk-in shower, and exceptional closet space. Refined finishes are found throughout, including upgraded oversized porcelain floor tile, a Thermador appliance package with gas range, fully custom kitchen with porcelain countertops and backsplash, upgraded bath vanities and fixtures, under-cabinet lighting, and rich wood flooring throughout the second level. Outdoor living is equally impressive, with a spacious grassy area, extended lake views, ample room for a future pool, and plumbing already in place for an outdoor kitchen. Ideally situated on a premier, oversized lot, this home is within walking distance to RiverCreek's resort-style amenities — tennis, pickleball, a fitness center, indoor sports complex, community pool, and more — offering an elevated lifestyle just minutes from shopping, dining, and top schools.

Monthly Payment Calculator


The data relating to real estate for sale on this limited electronic display come in part from the Broker Reciprocity Program (BR Program) of M.L.S. of Naples, Inc. Properties listed with brokerage firms other than The Naples Beach And Homes Team/Premiere Plus Realty are marked with the BR Program Icon or the BR House Icon and detailed information about them includes the name of the Listing Brokers. The properties displayed may not be all the properties available through the BR Program. The accuracy of this information is not warranted or guaranteed. This information should be independently verified if any person intends to engage in a transaction in reliance upon it. Data last updated 2026-10-12T20:25:27.14. Some properties that appear for sale on this website may no longer be available. For the most current information, contact The Naples Beach And Homes Team/Premiere Plus Realty, , . Licensed in the State of Florida.
www.naplesbeachandhomes.com/homes/180901470
Print Image

20419 Fair Oak Ln Estero, FL 33928

  • Price: $1,375,000
  • Status: Active
  • On Site: 37 Days
  • Updated: 19 min ago
  • MLS #: 226031638
5
Beds
7
Baths
0
½ Baths
0.17
Acres
4,435
SQFT
$310
$/SQFT
2024
Built
Neighborhood:
Rivercreek In Estero
County:
Lee
Area:
ES03 - Estero
Elementary School:
Lee School Of Choice
Middle School:
Lee School Of Choice
High School:
Lee School Of Choice
Property Description
One or more photo(s) has been virtually staged, AI generated or rendered. Presenting the crown jewel of RiverCreek a never-lived-in, newly completed residence showcasing the community’s largest and most coveted floor plan—The Cascade. Perfectly positioned on a premier, oversized lot with sweeping, unobstructed lake views, this 5-bedroom, 7-bathroom estate has been elevated with nearly $300,000 in custom architectural enhancements and designer finishes that far exceed builder standards. Upon arrival a dramatic entry with soaring ceilings a striking custom glass staircase set a tone of modern sophistication, and abundant natural light immediately frames stunning lake vistas as the entry flows into a luxury kitchen. The floor plan is designed for both comfort and entertaining, with generous living areas and well-proportioned bedrooms, including a luxurious primary suite retreat featuring a floating soaking tub, an oversized walk-in shower, and exceptional closet space. Refined finishes are found throughout, including upgraded oversized porcelain floor tile, a Thermador appliance package with gas range, fully custom kitchen with porcelain countertops and backsplash, upgraded bath vanities and fixtures, under-cabinet lighting, and rich wood flooring throughout the second level. Outdoor living is equally impressive, with a spacious grassy area, extended lake views, ample room for a future pool, and plumbing already in place for an outdoor kitchen. Ideally situated on a premier, oversized lot, this home is within walking distance to RiverCreek's resort-style amenities — tennis, pickleball, a fitness center, indoor sports complex, community pool, and more — offering an elevated lifestyle just minutes from shopping, dining, and top schools.
Exterior Features

Attached Garage Yes Building Desc Two StorySingle Family Building Design Single Family Residence Canal Width None Carport Desc No Carport Spaces 0 Construction Concrete BlockStucco Covered Spaces 2 Exterior Features Open Porch/Lanai Foundation Details Concrete Block Frontage Type Lakefront Garage Yes Gulf Access YN No Irrigation Central Lot Back 55 Lot Desc Oversize Lot Frontage 70 Lot Left 116 Lot Right 117 Parking Driveway PavedAttached Parking Total 2 Pool Features Community Pool Private No Rear Exposure N Road Responsibility Public Maintained Road Roof Tile View LakeLandscaped Area View YN Yes Waterfront Desc Lake Waterfront YN Yes

Interior Features

Baths Total 7 Bedroom Desc Master BR UpstairsTwo Master Suites Bedrooms 5 Bed Cooling Central Electric Cooling YN Yes Dining Description Breakfast BarBreakfast RoomDining - FamilyDining - LivingEat-in KitchenFormal Elevator None Equipment Gas CooktopDishwasherDisposalDryerMicrowaveRefrigerator/FreezerWasher Fireplace No Flooring TileWood Furnished Desc Unfurnished Heat Central Electric Heating Yes Interior Features Built-In CabinetsFoyerLaundry TubSmoke DetectorsVolume CeilingWalk-In Closet(s) Laundry Features Common AreaLaundry in ResidenceLaundry Tub Rooms Total 10 Spa No Spa Features Community

Property Features

Association Amenities Basketball CourtBarbecueBocce CourtCabanaClubhouseCommon LaundryPoolCommunity RoomFitness CenterPickleballPlay AreaSidewalkStreetlightTennis Court(s)Underground Utility Building Area Total 4895 Building Features Common Area Washer/DryerDSL/Cable Available Community Features ClubhousePoolFitness CenterSidewalksStreet LightsTennis Court(s)Gated Condo Fee 0 Foreclosed Reo YN No Gas Natural Golf Type No Golf Available Hoa Desc Yes Hoa Fee 1158 Hoa Fee Freq Quarterly Horse YN No Levels 2 Maintenance CableInternet/WiFi AccessLawn/Land MaintenanceLegal/AccountingManagerReserveSecuritySewerStreet LightsStreet MaintenanceTrash Removal Management Professional Mandatory Club Fee 0 Master Hoa Fee 0 Min Daysof Lease 210 MLS Naples New Construction YN No Other Structures CabanaTennis Court(s) Ownership Desc Single Family Pets With Approval Pets Limit Max Number 0 Pets Limit Max Weight 0 Pets Limit Other 2 Potential Short Sale YN No Security Features Security SystemSmoke Detector(s)Gated Community Senior Community No Structure Type House Subdivision Name RIVERCREEK IN ESTERO Terms None/Other Total Annual Recurring Fees 4632 Transfer Fee 0 Unitsin Complex 544 Water Source Central Zoning RPD

Listing courtesy of Premiere Plus Realty Company: 239-732-7837.
The source of this real property information is the copyrighted and proprietary database compilation of the M.L.S. of Naples, Inc. Copyright 2026 M.L.S. of Naples, Inc. All rights reserved. The accuracy of this information is not warranted or guaranteed. This information should be independently verified if any person intends to engage in a transaction in reliance upon it


The data relating to real estate for sale on this limited electronic display come in part from the Broker Reciprocity Program (BR Program) of M.L.S. of Naples, Inc. Properties listed with brokerage firms other than The Naples Beach And Homes Team/Premiere Plus Realty are marked with the BR Program Icon or the BR House Icon and detailed information about them includes the name of the Listing Brokers. The properties displayed may not be all the properties available through the BR Program. The accuracy of this information is not warranted or guaranteed. This information should be independently verified if any person intends to engage in a transaction in reliance upon it. Data last updated 2026-10-12T20:25:27.14. Some properties that appear for sale on this website may no longer be available. For the most current information, contact The Naples Beach And Homes Team/Premiere Plus Realty, , . Licensed in the State of Florida.
 
https://bt-photos.global.ssl.fastly.net/naples/orig_boomver_1_226031638-2.jpg https://bt-photos.global.ssl.fastly.net/naples/orig_boomver_1_226031638-2.jpg https://bt-photos.global.ssl.fastly.net/naples/orig_boomver_1_226031638-2.jpg
Logo
The Naples Beach And Homes Team/Premiere Plus Realty
9015 Strada Stell Ct, Ste 104
Naples FL, 34109