




Description
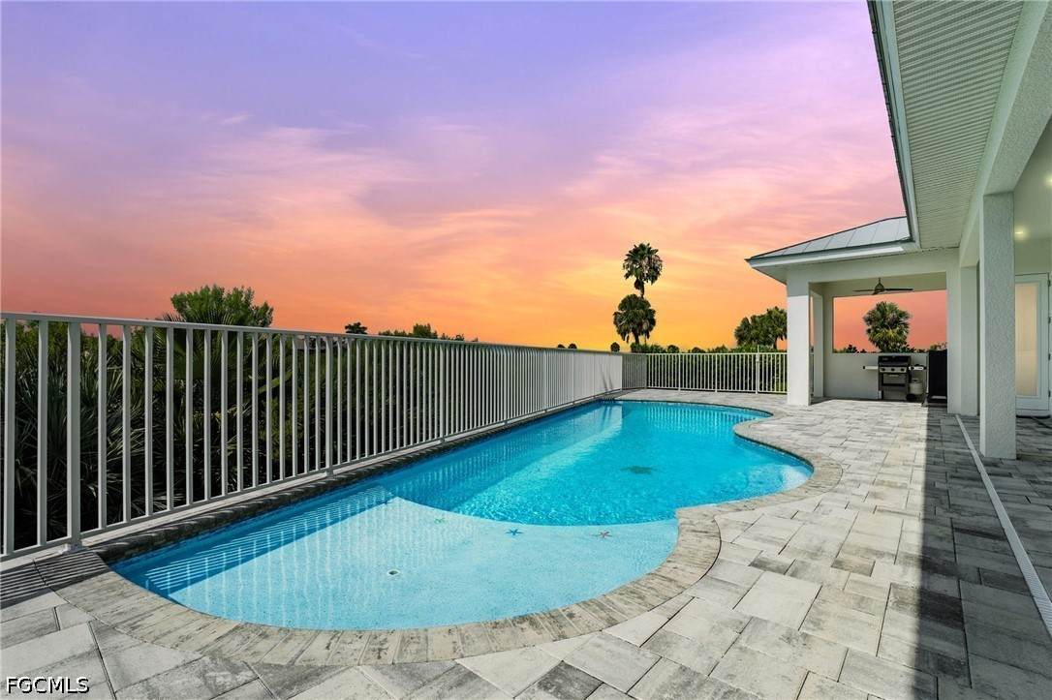
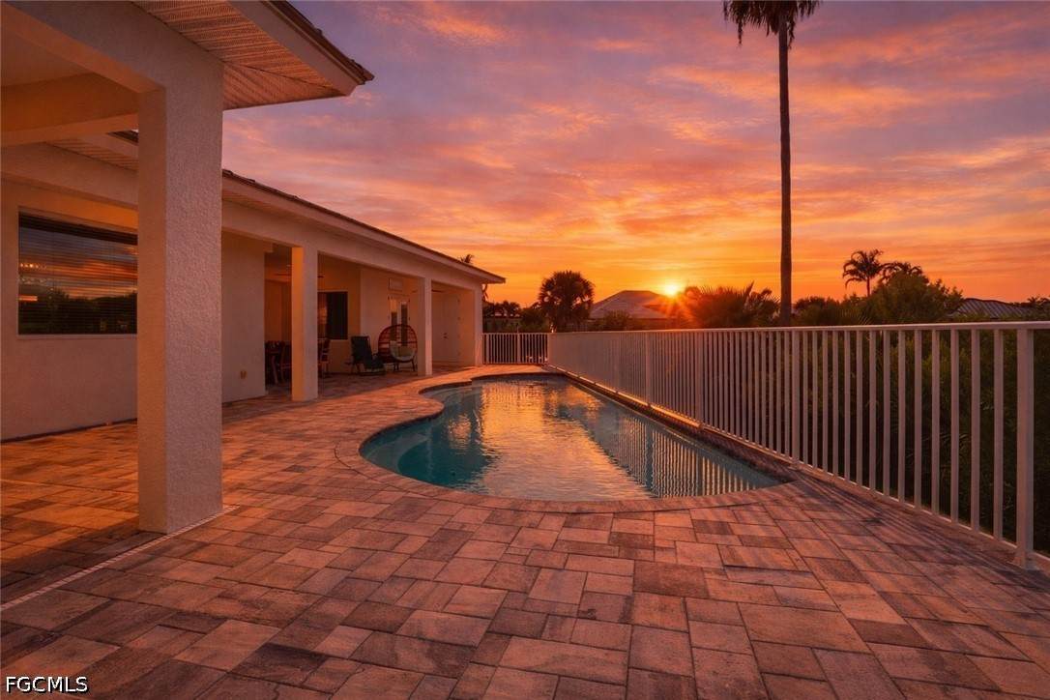
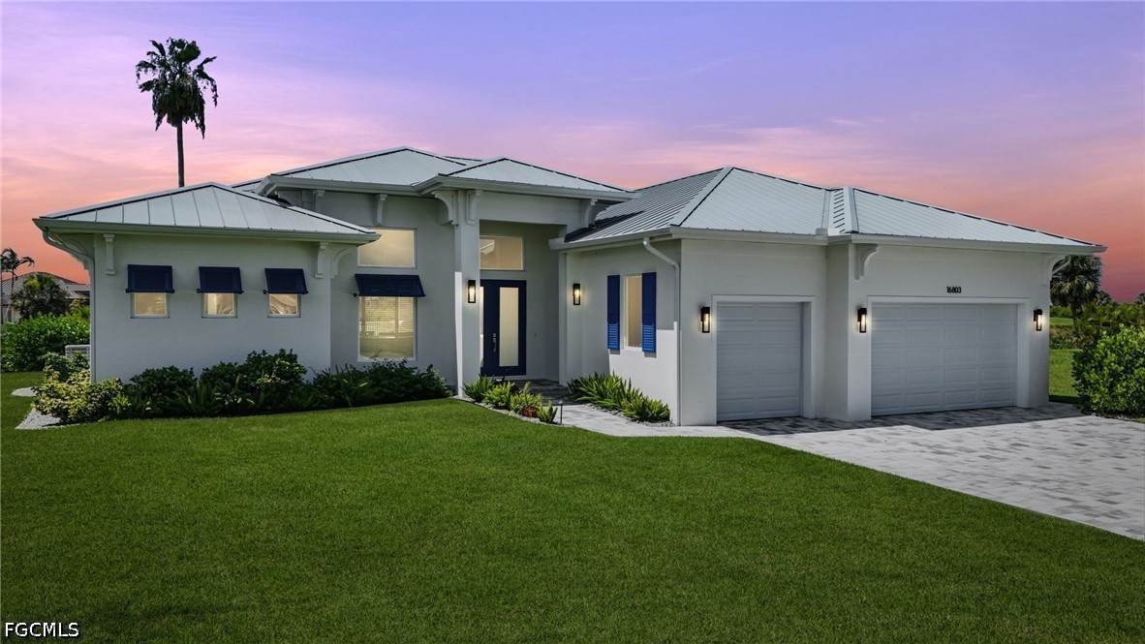
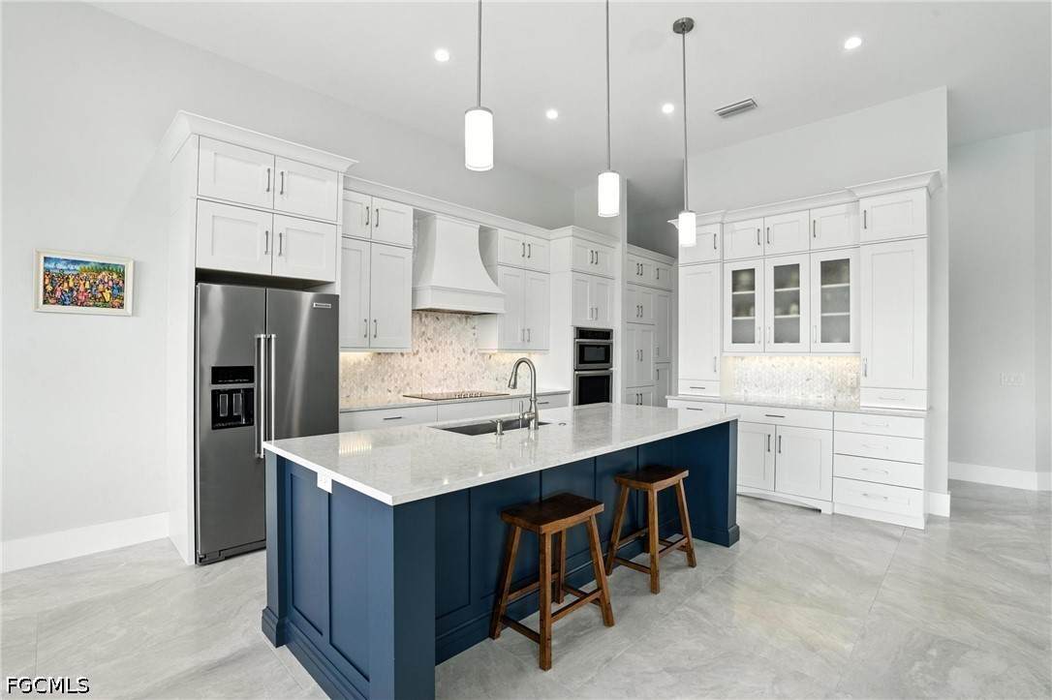
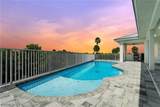
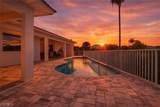
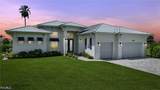
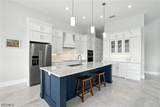
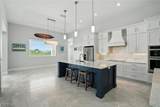
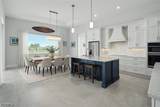
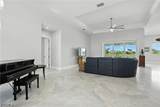
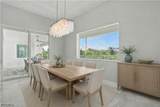
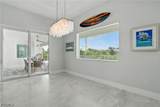
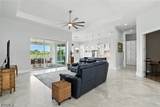
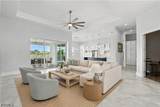
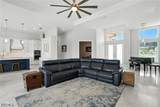
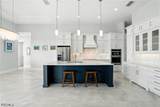
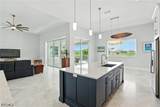
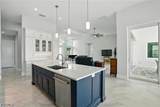
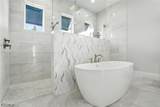
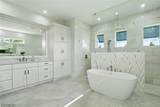
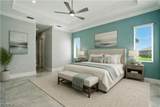
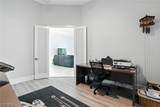
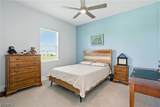
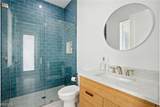
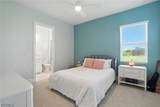
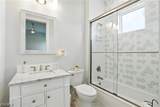
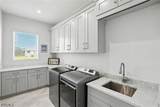
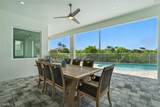
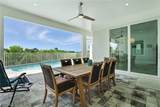
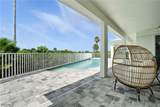
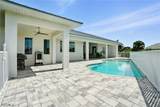
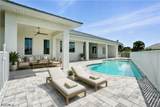
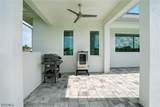
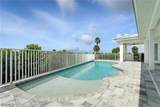
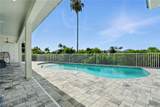
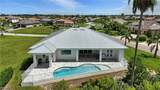
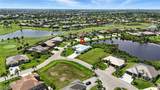
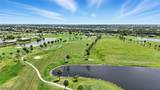
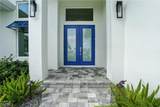
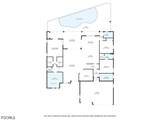
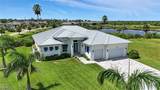
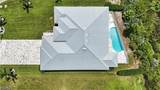
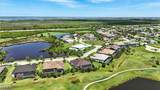
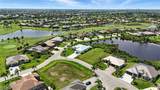
Newly offered at $1,125,000, this 2022 custom estate brings together privacy, newer construction, exceptional craftsmanship and 2,769 square feet of beautifully custom-designed living space. It is located in Cape Royal, a true luxury neighborhood distinguished by low HOA fees and a community-owned golf course. Set on an approximately .36-acre corner lot, the residence offers 3 bedrooms plus a den/flex room, 3 full baths and a 3-car garage. A dramatic 14-foot entry introduces 12-foot ceilings, impressive tray ceilings, 8-foot solid-core doors, 7-inch baseboards and large-format tile throughout the main living areas. The kitchen is designed for both beauty and function with Cambria quartz, a marble backsplash, extensive custom cabinetry, thoughtful storage solutions and an upgraded appliance package. Triple-pocketing sliders create a seamless connection to the expansive open-air pool patio, featuring three separate covered areas and already outfitted for the addition of your own outdoor kitchen. The saltwater pool includes a sun shelf, while the natural preserve creates a peaceful, private backdrop with greenery, wildlife and no golfers immediately behind the patio. Reflection Lake lies beyond the preserve, enhancing the natural setting without sacrificing privacy. The spacious primary retreat features two customized walk-in closets and a spa-inspired bath with a soaking tub, dual rain shower, and marble and mother-of-pearl details. Additional features include PGT impact windows and sliders, a metal roof, six-zone irrigation and low-VOC finishes. The 3-car garage is prewired for EV charging, while stem-wall construction provides an approximately 12-foot interior height and generous space for a full-size truck. Located in unincorporated Lee County, the property is in Flood Zone X and is not subject to Cape Coral municipal property taxes—two meaningful considerations for long-term ownership. This is more than another Cape Royal pool home—it is a newer custom residence offering space, privacy and quality that are difficult to duplicate. Select photographs have been virtually staged for design inspiration; corresponding original photographs are included.
-
3BEDS
-
0.36ACRES
-
3BATHS
-
01/2 BATHS
-
2,769SQFT
-
$406$/SQFT
School Ratings & Info
Description
Newly offered at $1,125,000, this 2022 custom estate brings together privacy, newer construction, exceptional craftsmanship and 2,769 square feet of beautifully custom-designed living space. It is located in Cape Royal, a true luxury neighborhood distinguished by low HOA fees and a community-owned golf course. Set on an approximately .36-acre corner lot, the residence offers 3 bedrooms plus a den/flex room, 3 full baths and a 3-car garage. A dramatic 14-foot entry introduces 12-foot ceilings, impressive tray ceilings, 8-foot solid-core doors, 7-inch baseboards and large-format tile throughout the main living areas. The kitchen is designed for both beauty and function with Cambria quartz, a marble backsplash, extensive custom cabinetry, thoughtful storage solutions and an upgraded appliance package. Triple-pocketing sliders create a seamless connection to the expansive open-air pool patio, featuring three separate covered areas and already outfitted for the addition of your own outdoor kitchen. The saltwater pool includes a sun shelf, while the natural preserve creates a peaceful, private backdrop with greenery, wildlife and no golfers immediately behind the patio. Reflection Lake lies beyond the preserve, enhancing the natural setting without sacrificing privacy. The spacious primary retreat features two customized walk-in closets and a spa-inspired bath with a soaking tub, dual rain shower, and marble and mother-of-pearl details. Additional features include PGT impact windows and sliders, a metal roof, six-zone irrigation and low-VOC finishes. The 3-car garage is prewired for EV charging, while stem-wall construction provides an approximately 12-foot interior height and generous space for a full-size truck. Located in unincorporated Lee County, the property is in Flood Zone X and is not subject to Cape Coral municipal property taxes—two meaningful considerations for long-term ownership. This is more than another Cape Royal pool home—it is a newer custom residence offering space, privacy and quality that are difficult to duplicate. Select photographs have been virtually staged for design inspiration; corresponding original photographs are included.
© 2026 Florida Gulf Coast Multiple Listing Service, Inc. All rights reserved. The data relating to real estate for sale or lease on this web site comes in part from FGCMLS. Data deemed reliable but not guaranteed.IDX information is provided exclusively for consumers' personal, non-commercial use and may not be used for any purpose other than to identify prospective properties consumers may be interested in purchasing. Information is deemed reliable but is not guaranteed accurate by the MLS or The Naples Beach And Homes Team/Premiere Plus Realty. Data last updated 2026-10-15T15:24:10.453.