Skip To Content

15398 Green Acres Ave

Babcock Ranch, FL 33982
  • $609,554
  • STATUS: Pending
  • ON SITE: 28 Days
  • MLS #: 226033484
Pending
UPDATED: 65 min ago
$609,554
  • 2
    BEDS
  • 0.18
    ACRES
  • 2
    BATHS
  • 1
    1/2 BATHS
  • 1,850
    SQFT
  • $329
    $/SQFT
Neighborhood:
Type:
Single-Family Home
Built:
2026
County:

School Ratings & Info

Description

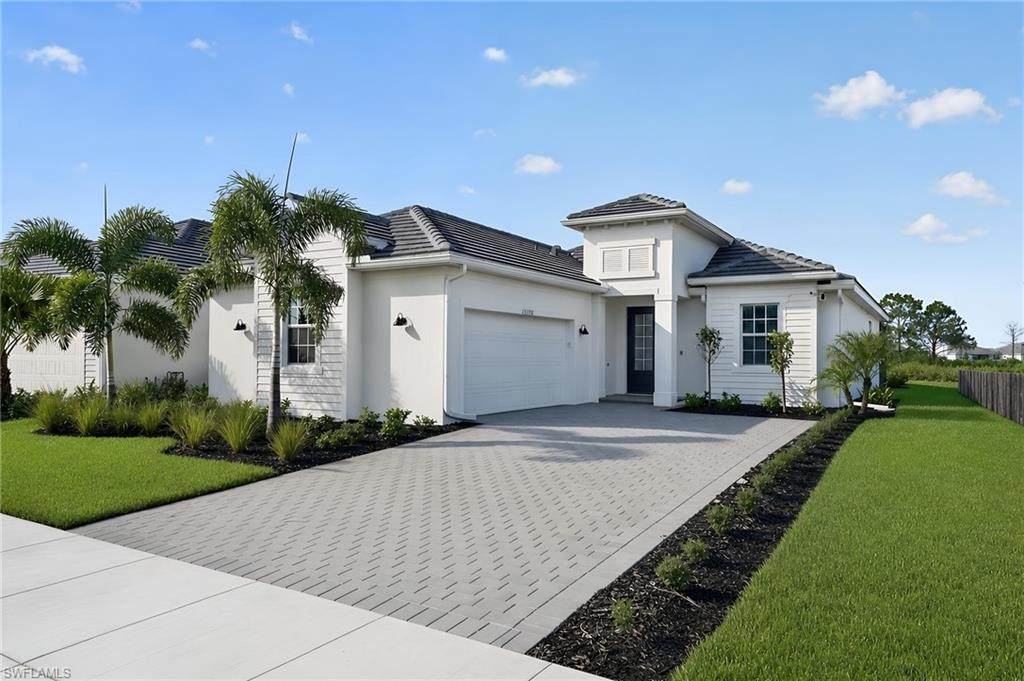
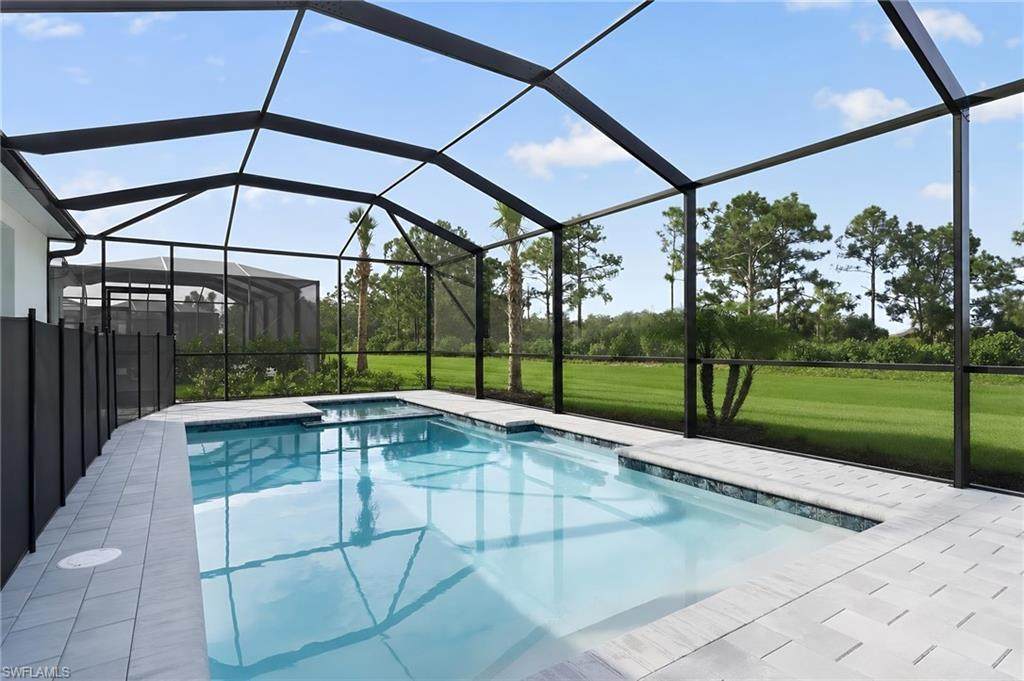
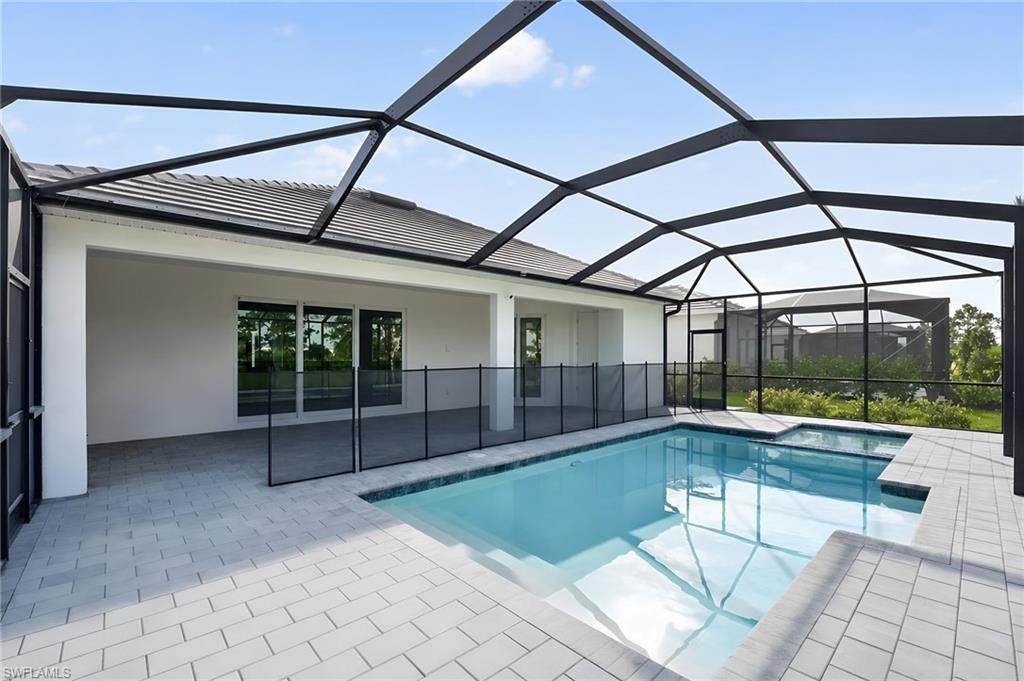
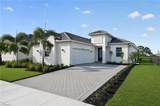
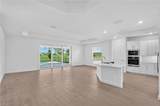
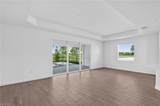
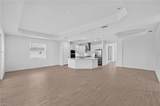
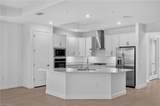
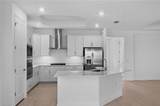
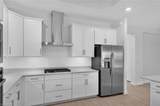
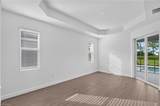
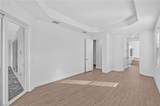
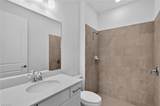
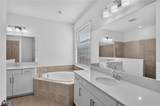
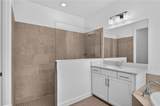
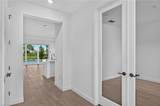
MOVE-IN READY!! This home comes with a bundled social membership to the club — an exceptional value woven right into your purchase. From the moment you arrive, you're not just a resident; you're a member. Step into this modern and sophisticated 1,850-square-foot single-story home featuring a spacious 2-car garage with automatic opener. The open-concept design seamlessly connects the dining room, kitchen and great room, all flowing effortlessly to a covered lanai—perfect for entertaining or relaxing. The kitchen shines with GE® stainless steel appliances, quartz countertops, a large island with seating, custom wood cabinetry and a convenient pantry closet. Enjoy engineered hardwood flooring throughout the main living areas, a cozy gas fireplace and crown molding that adds elegance to the dining and great rooms. A flexible den near the entry offers versatile space, while a guest bedroom and full bathroom provide comfort and privacy. The owner’s suite is tucked away for tranquility, boasting a luxurious bath with double vanities, a soaking tub and frameless glass shower. Energy-efficient features include a Wi-Fi enabled thermostat, LED recessed lighting and a solar-ready roof. This home combines style, function and smart technology in one irresistible package—don’t miss your chance to make it yours before it’s gone! Prices, dimensions and features may vary and are subject to change. Photos are for illustrative purposes only.

Monthly Payment Calculator


The data relating to real estate for sale on this limited electronic display come in part from the Broker Reciprocity Program (BR Program) of M.L.S. of Naples, Inc. Properties listed with brokerage firms other than The Naples Beach And Homes Team/Premiere Plus Realty are marked with the BR Program Icon or the BR House Icon and detailed information about them includes the name of the Listing Brokers. The properties displayed may not be all the properties available through the BR Program. The accuracy of this information is not warranted or guaranteed. This information should be independently verified if any person intends to engage in a transaction in reliance upon it. Data last updated 2026-10-16T22:25:38.51. Some properties that appear for sale on this website may no longer be available. For the most current information, contact The Naples Beach And Homes Team/Premiere Plus Realty, , . Licensed in the State of Florida.
www.naplesbeachandhomes.com/homes/181294788
Print Image

15398 Green Acres Ave Babcock Ranch, FL 33982

  • Price: $609,554
  • Status: Pending
  • On Site: 28 Days
  • Updated: 65 min ago
  • MLS #: 226033484
2
Beds
2
Baths
1
½ Baths
0.18
Acres
1,850
SQFT
$329
$/SQFT
2026
Built
Neighborhood:
Babcock Ranch
County:
Charlotte
Area:
Br01 - Babcock Ranch
Property Description
MOVE-IN READY!! This home comes with a bundled social membership to the club — an exceptional value woven right into your purchase. From the moment you arrive, you're not just a resident; you're a member. Step into this modern and sophisticated 1,850-square-foot single-story home featuring a spacious 2-car garage with automatic opener. The open-concept design seamlessly connects the dining room, kitchen and great room, all flowing effortlessly to a covered lanai—perfect for entertaining or relaxing. The kitchen shines with GE® stainless steel appliances, quartz countertops, a large island with seating, custom wood cabinetry and a convenient pantry closet. Enjoy engineered hardwood flooring throughout the main living areas, a cozy gas fireplace and crown molding that adds elegance to the dining and great rooms. A flexible den near the entry offers versatile space, while a guest bedroom and full bathroom provide comfort and privacy. The owner’s suite is tucked away for tranquility, boasting a luxurious bath with double vanities, a soaking tub and frameless glass shower. Energy-efficient features include a Wi-Fi enabled thermostat, LED recessed lighting and a solar-ready roof. This home combines style, function and smart technology in one irresistible package—don’t miss your chance to make it yours before it’s gone! Prices, dimensions and features may vary and are subject to change. Photos are for illustrative purposes only.
Exterior Features

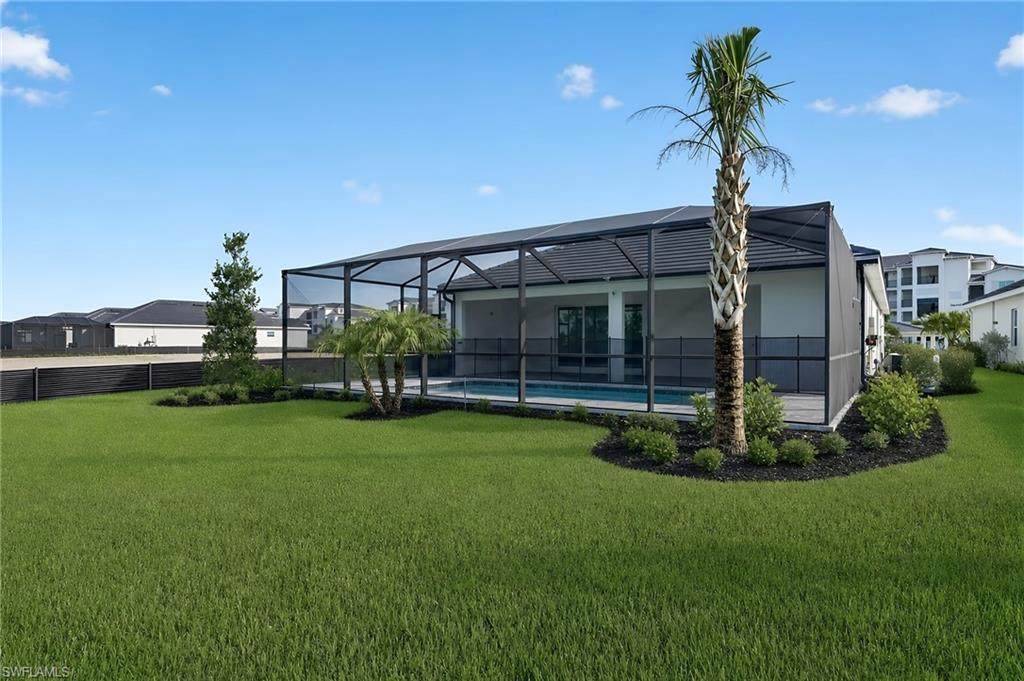
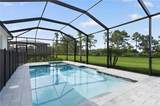
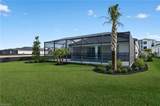
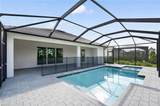
Attached Garage Yes Building Desc RanchSingle Family Building Design Single Family Residence Canal Width None Carport Desc No Carport Spaces 0 Construction Concrete BlockStucco Covered Spaces 2 Exterior Features Boat RampScreened Lanai/Porch Foundation Details Concrete Block Garage Yes Gulf Access YN No Irrigation Central Lot Back 55 Lot Desc Regular Lot Frontage 55 Lot Left 140 Lot Right 140 Parking Driveway PavedAttached Parking Total 2 Patio And Porch Features Patio Pool Features CommunityBelow GroundConcreteCustom UpgradesElectric HeatScreen Enclosure Pool Private Yes Rear Exposure S Road Paved Roof Tile View Landscaped AreaPreserve View YN Yes Waterfront Desc None Waterfront YN No

Interior Features

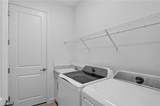
Baths Total 3 Bedroom Desc Master BR GroundSplit Bedrooms Bedrooms 2+Den Cooling Central Electric Cooling YN Yes Dining Description Breakfast BarFormal Door Features French Doors Elevator None Equipment DishwasherDisposalDryerGrill - GasMicrowaveRangeRefrigerator/IcemakerSelf Cleaning OvenWasher Fireplace No Flooring Tile Furnished Desc Unfurnished Heat Natural Gas Heating Yes Interior Features Built-In CabinetsFoyerFrench DoorsLaundry TubPantrySmoke DetectorsTray Ceiling(s)Volume CeilingWalk-In Closet(s) Laundry Features Washer/Dryer HookupLaundry in ResidenceLaundry Tub Rooms Total 0 Spa Yes Spa Features CommunityBelow GroundConcreteEquipment StaysScreened

Property Features

Association Amenities BarbecueBike And Jog PathBocce CourtCabanaClubhouseCommunity Boat RampParkPoolCommunity RoomDog ParkElectric Vehicle ChargingFitness CenterFishing PierFull Service SpaGolf CoursePickleballPlay AreaPutting GreenRestaurantSaunaSee RemarksShoppingSidewalkStreetlightTennis Court(s)Underground Utility Building Area Total 1850 Building Features DSL/Cable Available Community Features ClubhouseParkPoolDog ParkFitness CenterFishingGolfPutting GreenRestaurantSidewalksStreet LightsTennis Court(s)Gated Condo Fee 0 Foreclosed Reo YN No Gas Natural Golf Type No Golf Available Hoa Desc Yes Hoa Fee 1102 Hoa Fee Freq Quarterly Horse YN No Levels 1 Maintenance Irrigation WaterLawn/Land MaintenanceLegal/AccountingManagerRec FacilitiesReserveStreet LightsStreet Maintenance Management Developer Mandatory Club Fee 475 Mandatory Club Fee Freq Quarterly Master Hoa Fee 408 Master Hoa Fee Freq Quarterly Min Daysof Lease 30 MLS Naples New Construction YN Yes Other Structures CabanaTennis Court(s) Ownership Desc Single Family Pets Yes Potential Short Sale YN No Security Features Smoke Detector(s)Gated Community Senior Community No Structure Type House Subdivision Name WEBBS RESERVE Terms Buyer Finance/CashBuyer Pays Title Total Annual Recurring Fees 8690 Transfer Fee 0 Unitsin Complex 1 Water Source Central

Listing courtesy of Lennar Realty Inc: 239-278-1177.
The source of this real property information is the copyrighted and proprietary database compilation of the M.L.S. of Naples, Inc. Copyright 2026 M.L.S. of Naples, Inc. All rights reserved. The accuracy of this information is not warranted or guaranteed. This information should be independently verified if any person intends to engage in a transaction in reliance upon it


The data relating to real estate for sale on this limited electronic display come in part from the Broker Reciprocity Program (BR Program) of M.L.S. of Naples, Inc. Properties listed with brokerage firms other than The Naples Beach And Homes Team/Premiere Plus Realty are marked with the BR Program Icon or the BR House Icon and detailed information about them includes the name of the Listing Brokers. The properties displayed may not be all the properties available through the BR Program. The accuracy of this information is not warranted or guaranteed. This information should be independently verified if any person intends to engage in a transaction in reliance upon it. Data last updated 2026-10-16T22:25:38.51. Some properties that appear for sale on this website may no longer be available. For the most current information, contact The Naples Beach And Homes Team/Premiere Plus Realty, , . Licensed in the State of Florida.
 
https://bt-photos.global.ssl.fastly.net/naples/orig_boomver_1_226033484-2.jpg https://bt-photos.global.ssl.fastly.net/naples/orig_boomver_1_226033484-2.jpg https://bt-photos.global.ssl.fastly.net/naples/orig_boomver_1_226033484-2.jpg
Logo
The Naples Beach And Homes Team/Premiere Plus Realty
9015 Strada Stell Ct, Ste 104
Naples FL, 34109