


Description
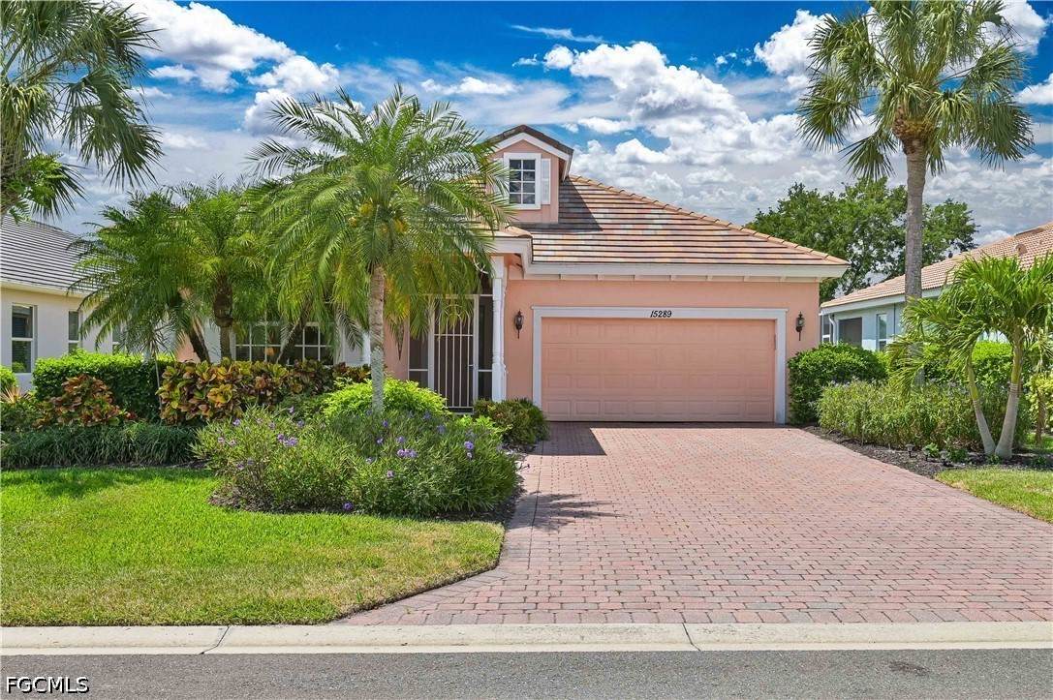
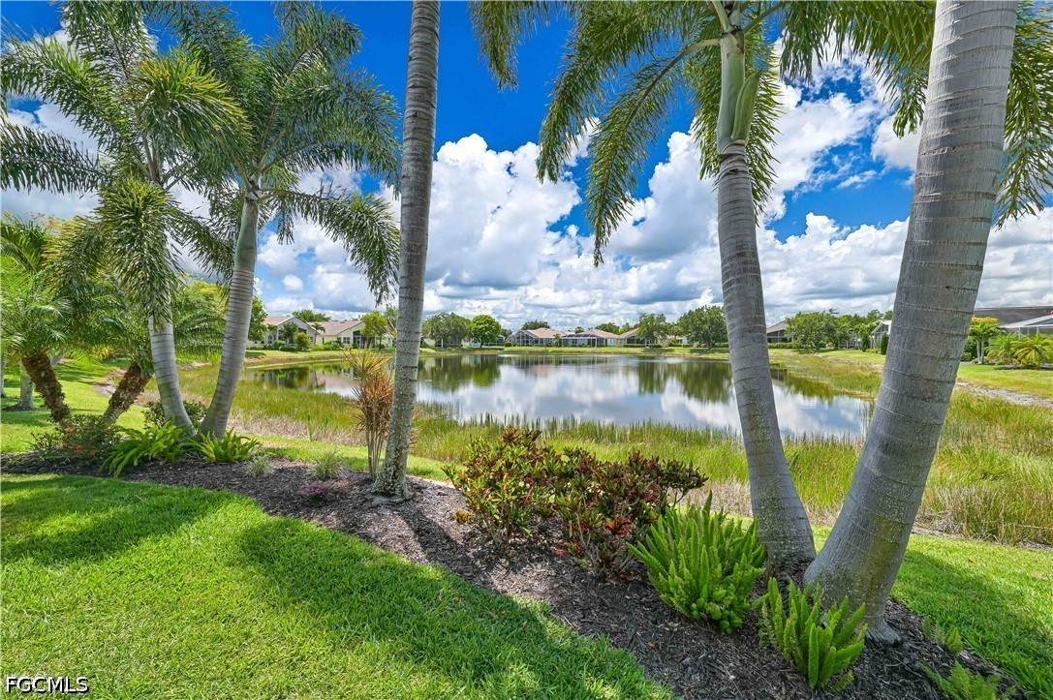
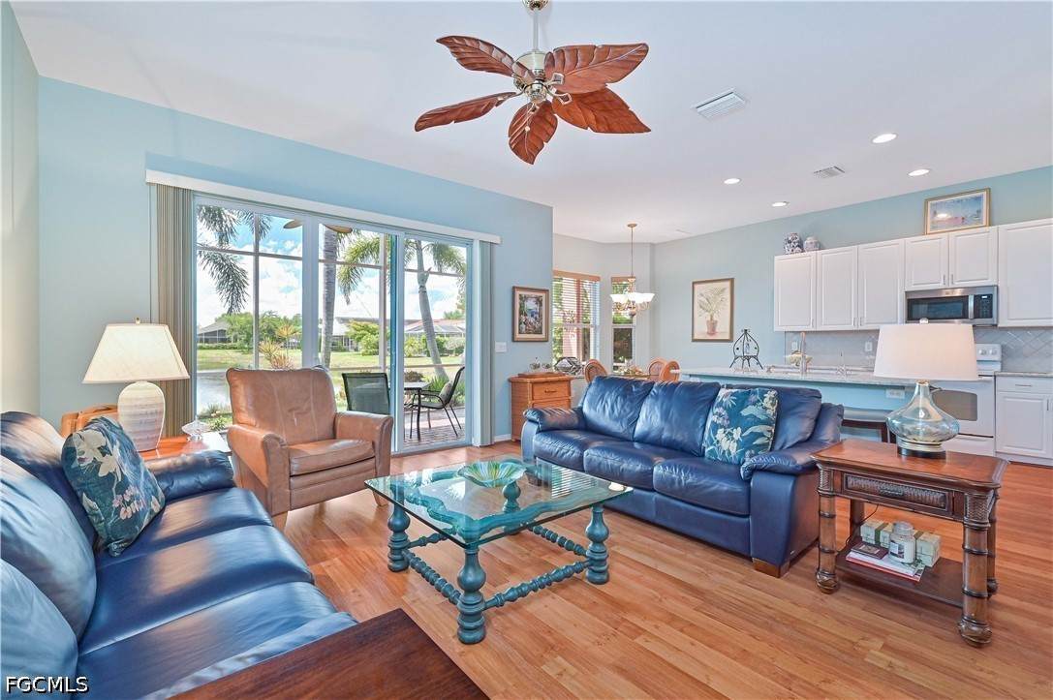
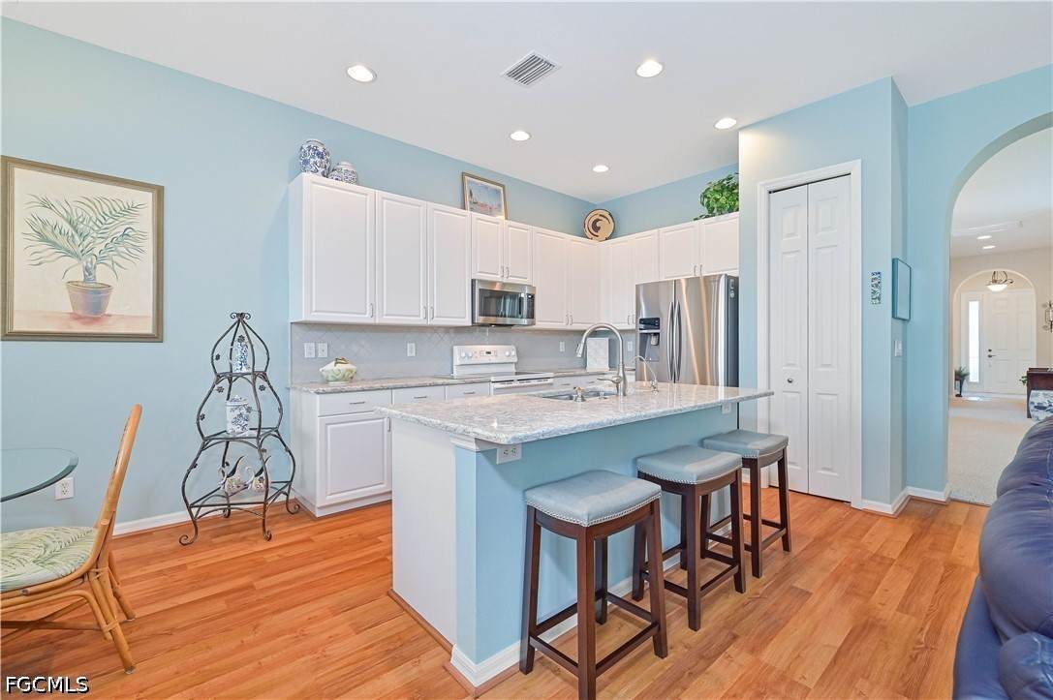
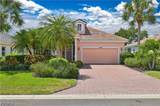
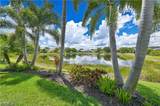
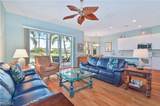
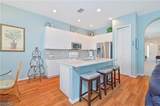
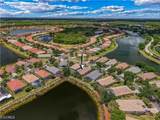
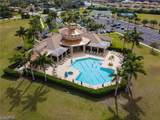
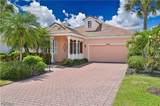
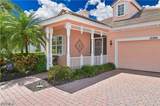
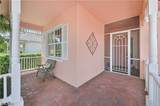
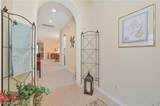
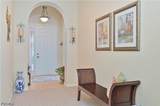
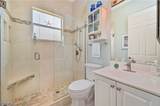
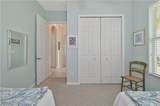
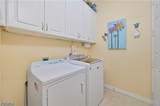
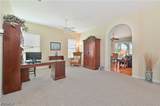
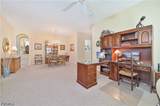
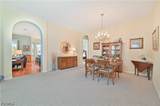
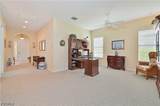
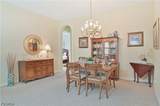
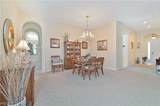
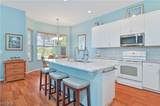
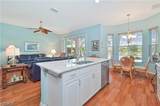
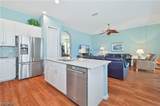
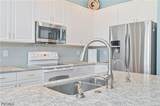
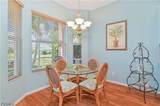
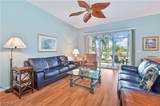
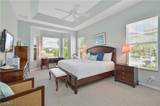
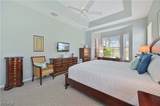
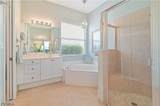
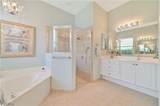
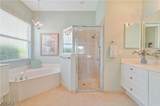
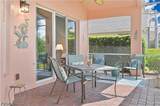
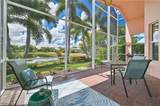
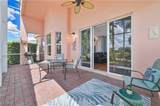
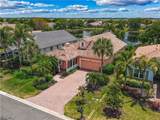
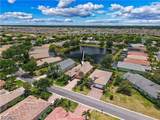
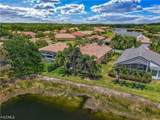
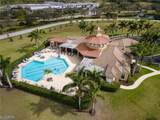
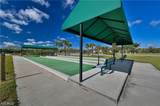
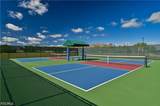
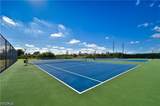
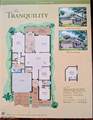
Motivated Sellers! Fabulous price for this size home! What’s Special: Modern island with Quartz countertops, Private Lake View, Hurricane Windows Exceptionally quiet interior, Spacious Bathrooms/showers, South facing lanai, Screened front entry and so much more! Experience relaxed Florida living with tranquil lake views in this beautifully maintained 3-bedroom home, located in the highly desirable 55+ community of Cascades at River Hall. Quality built by Levitt & Sons, this light-filled residence features vaulted ceilings, and an open-concept design. It is exceptionally quiet inside thanks to Hurricane impact windows and doors. Situated outside of a flood zone and has no history of flooding. Thoughtful energy-efficient upgrades provide both comfort and cost savings, including added attic insulation, added active bedroom air return ducts, foam insulation within exterior block walls, tinted impact windows, and a high-efficiency Lennox heat pump (installed November 30, 2023; 15.8 SEER2) with a quiet variable-speed blower and transferable 10-year parts warranty. New roof in 2018 has a 30 year underlayment warranty, upgraded to high temp Polystiick/peal and Stick. No nails or screws. Manufacturer guarantee is 40 years. The updated kitchen (2016) showcases quartz countertops, a stylish tile backsplash, stainless double sink, center island with electrical outlets, reverse osmosis water faucet, and modern fixtures. Laminate flooring with added cushioning runs throughout the main living areas, creating a cohesive and comfortable feel. The guest bathroom features a walk-in shower (tub removed) and a newly updated toilet (2025). In the primary suite, the bathroom includes a raised shower floor, a handheld and rain showerhead, and a heat lamp for added comfort, along with a garden tub. More additional highlights; the home is built with metal studs which provide termite resistance and no moisture swelling, mailbox is on property, garage has epoxy flooring, a whole-house water filtration and softener system, front entry is screened for excellent cross ventilation, and an extended south-facing screened lanai with high-density shade screening—ideal for enjoying peaceful lake and landscaped views year-round. Residents enjoy resort-style amenities, including a clubhouse, pool and spa, fitness center, aerobic room, tennis, pickleball, bocce, yoga, kitchen and a vibrant social calendar. Low HOA fees conveniently cover lawn care, TV and internet. The community is ideally located near shopping, dining, and the beautiful Gulf Coast beaches.
-
3BEDS
-
0.16ACRES
-
2BATHS
-
01/2 BATHS
-
2,124SQFT
-
$177$/SQFT
School Ratings & Info
Description
Motivated Sellers! Fabulous price for this size home! What’s Special: Modern island with Quartz countertops, Private Lake View, Hurricane Windows Exceptionally quiet interior, Spacious Bathrooms/showers, South facing lanai, Screened front entry and so much more! Experience relaxed Florida living with tranquil lake views in this beautifully maintained 3-bedroom home, located in the highly desirable 55+ community of Cascades at River Hall. Quality built by Levitt & Sons, this light-filled residence features vaulted ceilings, and an open-concept design. It is exceptionally quiet inside thanks to Hurricane impact windows and doors. Situated outside of a flood zone and has no history of flooding. Thoughtful energy-efficient upgrades provide both comfort and cost savings, including added attic insulation, added active bedroom air return ducts, foam insulation within exterior block walls, tinted impact windows, and a high-efficiency Lennox heat pump (installed November 30, 2023; 15.8 SEER2) with a quiet variable-speed blower and transferable 10-year parts warranty. New roof in 2018 has a 30 year underlayment warranty, upgraded to high temp Polystiick/peal and Stick. No nails or screws. Manufacturer guarantee is 40 years. The updated kitchen (2016) showcases quartz countertops, a stylish tile backsplash, stainless double sink, center island with electrical outlets, reverse osmosis water faucet, and modern fixtures. Laminate flooring with added cushioning runs throughout the main living areas, creating a cohesive and comfortable feel. The guest bathroom features a walk-in shower (tub removed) and a newly updated toilet (2025). In the primary suite, the bathroom includes a raised shower floor, a handheld and rain showerhead, and a heat lamp for added comfort, along with a garden tub. More additional highlights; the home is built with metal studs which provide termite resistance and no moisture swelling, mailbox is on property, garage has epoxy flooring, a whole-house water filtration and softener system, front entry is screened for excellent cross ventilation, and an extended south-facing screened lanai with high-density shade screening—ideal for enjoying peaceful lake and landscaped views year-round. Residents enjoy resort-style amenities, including a clubhouse, pool and spa, fitness center, aerobic room, tennis, pickleball, bocce, yoga, kitchen and a vibrant social calendar. Low HOA fees conveniently cover lawn care, TV and internet. The community is ideally located near shopping, dining, and the beautiful Gulf Coast beaches.
© 2026 Florida Gulf Coast Multiple Listing Service, Inc. All rights reserved. The data relating to real estate for sale or lease on this web site comes in part from FGCMLS. Data deemed reliable but not guaranteed.IDX information is provided exclusively for consumers' personal, non-commercial use and may not be used for any purpose other than to identify prospective properties consumers may be interested in purchasing. Information is deemed reliable but is not guaranteed accurate by the MLS or The Naples Beach And Homes Team/Premiere Plus Realty. Data last updated 2026-10-12T19:23:37.247.