



Description
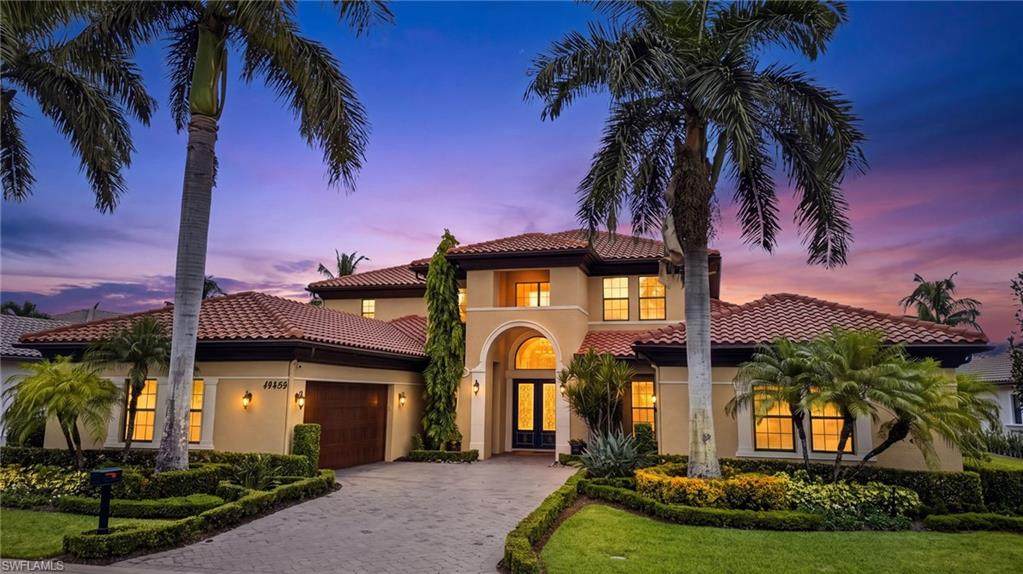
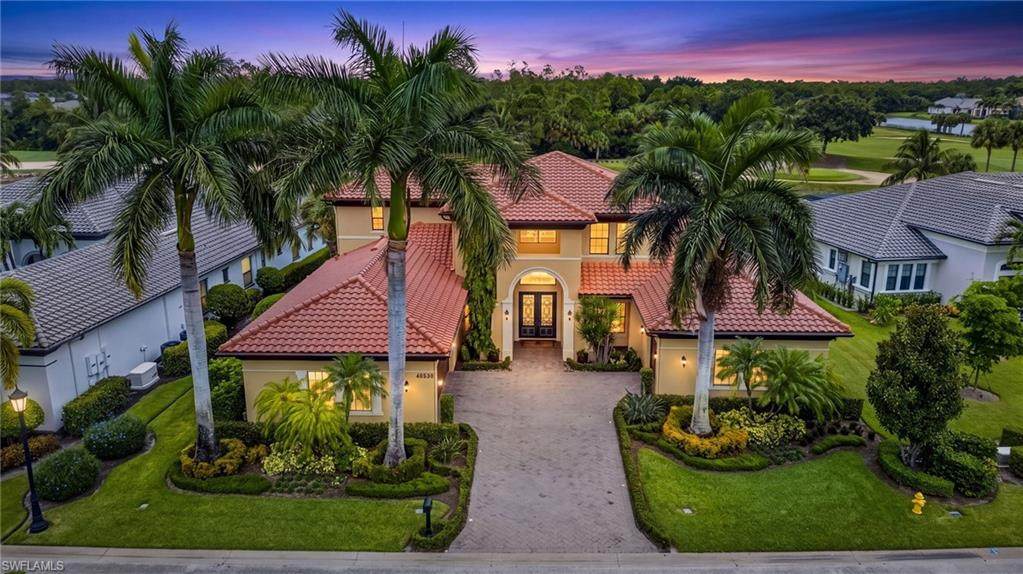
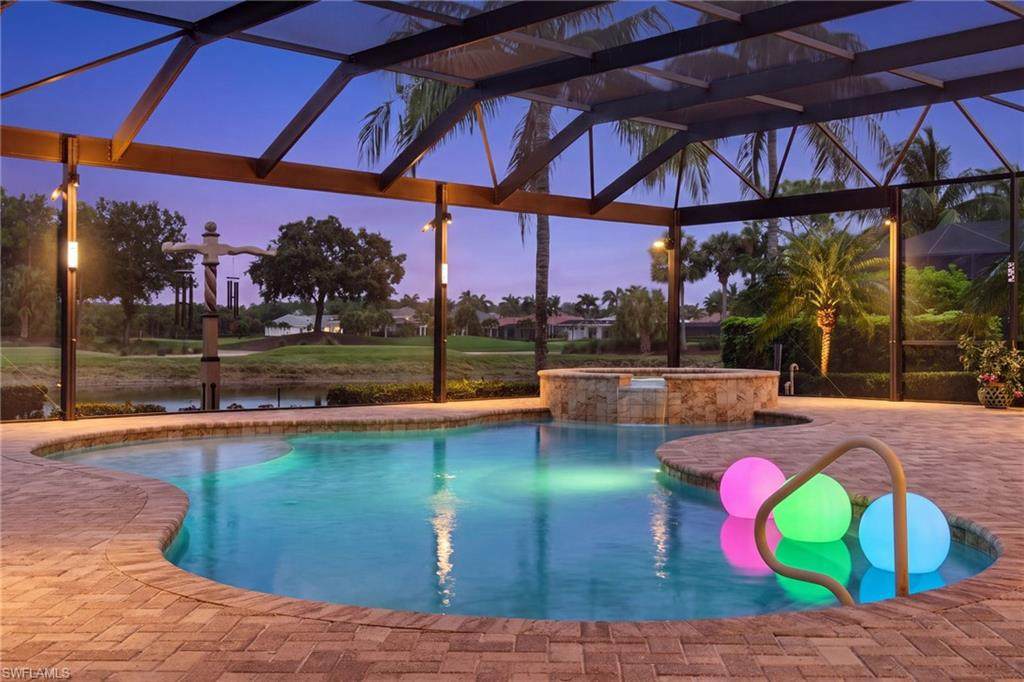
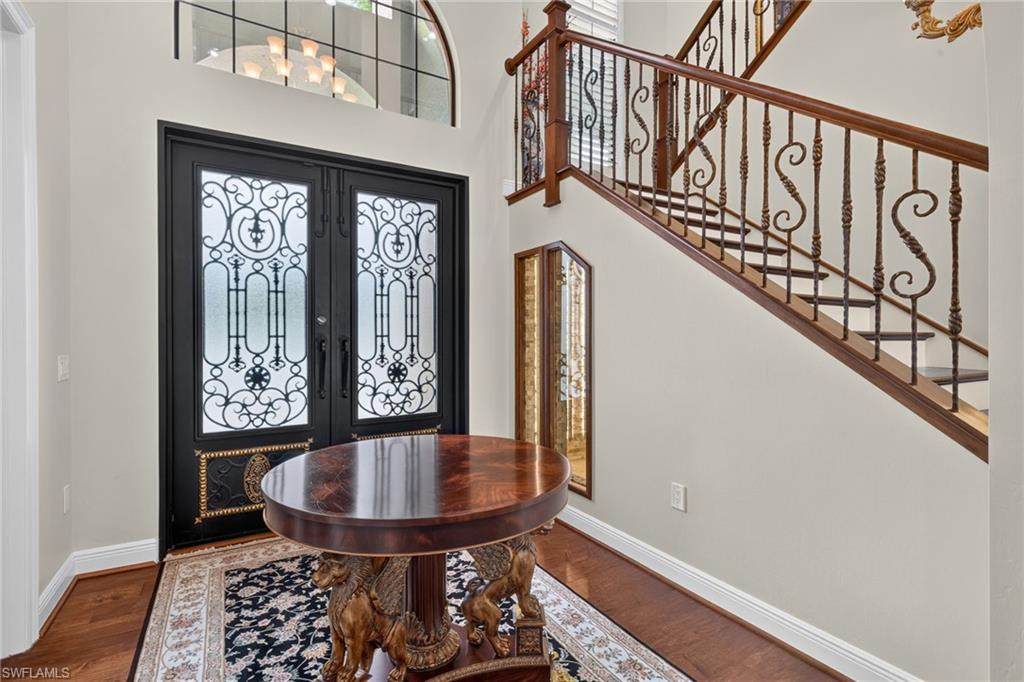
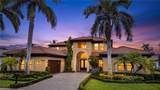
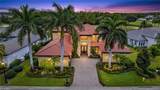
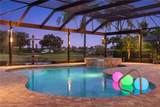
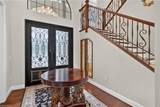
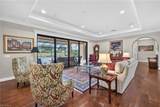
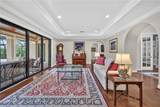
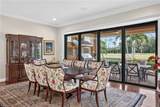
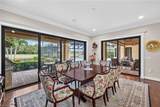
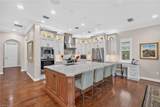
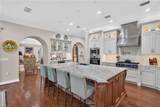
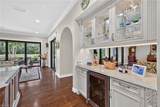
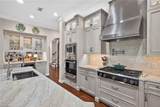
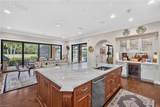
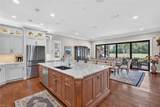
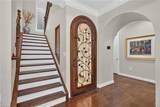
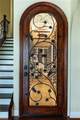
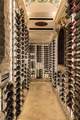
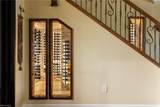
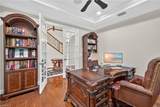
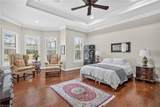
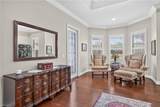
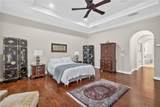
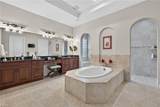
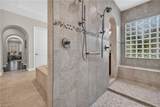
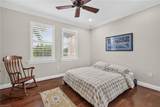
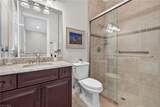
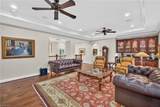
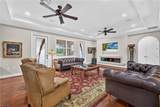
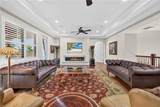
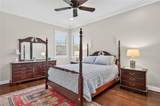
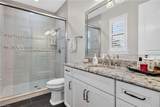
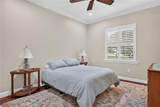
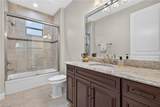
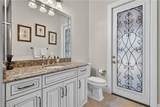
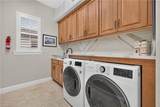
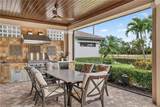
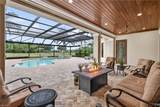
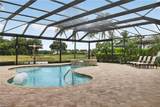
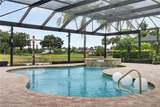
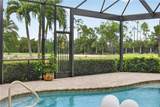
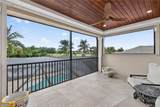
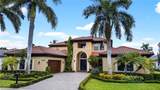
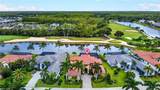
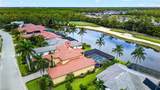
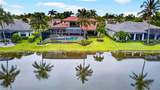
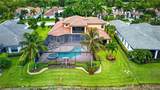
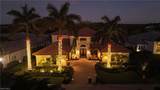
Stunning lake and golf course views set the stage for this beautifully updated residence in Marsala at Tiburón, part of the Ritz-Carlton Naples at Tiburon Golf Resort. With just under 4,500 square feet of refined living space, the home pairs an exceptional floor plan with sophisticated finishes and effortless indoor-outdoor living. At the heart of the home is a gorgeous updated kitchen with custom cabinetry, a dry bar with storage that connects the living room and kitchen, a pot filler, high-end appliances, a built-in desk, a gas cooktop, an oversized center island in Taj Mahal quartzite, and an additional beverage/wine refrigerator. It is an impressive space for both everyday living and entertaining. Thoughtful upgrades include a tankless water heater, central vacuum, generator, and Storm Smart electronic screens that protect outdoor furnishings. Impact windows and doors are found throughout, along with beautiful custom doors and hardwood floors. A temperature-controlled wine cellar that holds 550 bottles. The three-car garage includes a two-car bay extended an extra two feet and a spacious single-car garage with its own entrance. The layout offers four bedrooms, five full baths, and a den. The primary suite and one guest bedroom are on the main level. Upstairs, a large living area with fireplace and bar is joined by two additional guest bedrooms, each with its own bath. Expansive living areas open to the outdoor retreat, where a generous pool and spa with an extended deck overlook one of the community’s most picturesque lake and golf course views. A fully equipped updated summer kitchen with gas grill, sink, and refrigerator completes the setting for year-round entertaining. Golf memberships are immediately available but not required. Within The Ritz-Carlton Naples, Tiburón community, residents enjoy 36 holes of Greg Norman–designed championship golf, dining, fitness, spa and tennis facilities, concierge services, and a private beach shuttle. The home is just three miles from Vanderbilt Beach and about 1.5 miles from shopping and dining at Mercato—an outstanding combination of luxury, space, views, and location.
-
4BEDS
-
0.33ACRES
-
5BATHS
-
01/2 BATHS
-
4,412SQFT
-
$833$/SQFT
School Ratings & Info
Description
Stunning lake and golf course views set the stage for this beautifully updated residence in Marsala at Tiburón, part of the Ritz-Carlton Naples at Tiburon Golf Resort. With just under 4,500 square feet of refined living space, the home pairs an exceptional floor plan with sophisticated finishes and effortless indoor-outdoor living. At the heart of the home is a gorgeous updated kitchen with custom cabinetry, a dry bar with storage that connects the living room and kitchen, a pot filler, high-end appliances, a built-in desk, a gas cooktop, an oversized center island in Taj Mahal quartzite, and an additional beverage/wine refrigerator. It is an impressive space for both everyday living and entertaining. Thoughtful upgrades include a tankless water heater, central vacuum, generator, and Storm Smart electronic screens that protect outdoor furnishings. Impact windows and doors are found throughout, along with beautiful custom doors and hardwood floors. A temperature-controlled wine cellar that holds 550 bottles. The three-car garage includes a two-car bay extended an extra two feet and a spacious single-car garage with its own entrance. The layout offers four bedrooms, five full baths, and a den. The primary suite and one guest bedroom are on the main level. Upstairs, a large living area with fireplace and bar is joined by two additional guest bedrooms, each with its own bath. Expansive living areas open to the outdoor retreat, where a generous pool and spa with an extended deck overlook one of the community’s most picturesque lake and golf course views. A fully equipped updated summer kitchen with gas grill, sink, and refrigerator completes the setting for year-round entertaining. Golf memberships are immediately available but not required. Within The Ritz-Carlton Naples, Tiburón community, residents enjoy 36 holes of Greg Norman–designed championship golf, dining, fitness, spa and tennis facilities, concierge services, and a private beach shuttle. The home is just three miles from Vanderbilt Beach and about 1.5 miles from shopping and dining at Mercato—an outstanding combination of luxury, space, views, and location.
 The data relating to real estate for sale on this limited electronic display come in part from the Broker Reciprocity Program (BR Program) of M.L.S. of Naples, Inc. Properties listed with brokerage firms other than The Naples Beach And Homes Team/Premiere Plus Realty are marked with the BR Program Icon or the BR House Icon and detailed information about them includes the name of the Listing Brokers. The properties displayed may not be all the properties available through the BR Program. The accuracy of this information is not warranted or guaranteed. This information should be independently verified if any person intends to engage in a transaction in reliance upon it. Data last updated 2026-10-16T22:25:38.51. Some properties that appear for sale on this website may no longer be available. For the most current information, contact The Naples Beach And Homes Team/Premiere Plus Realty, , . Licensed in the State of Florida.
 Listing courtesy of Douglas Elliman Florida,LLC: 239-799-5300.