


Description
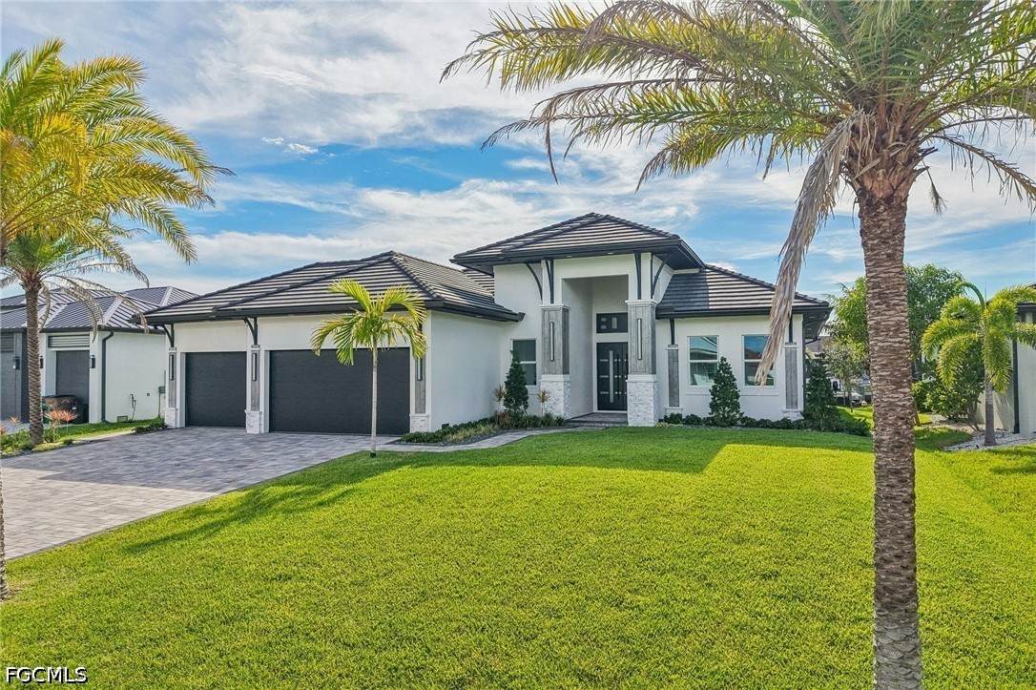
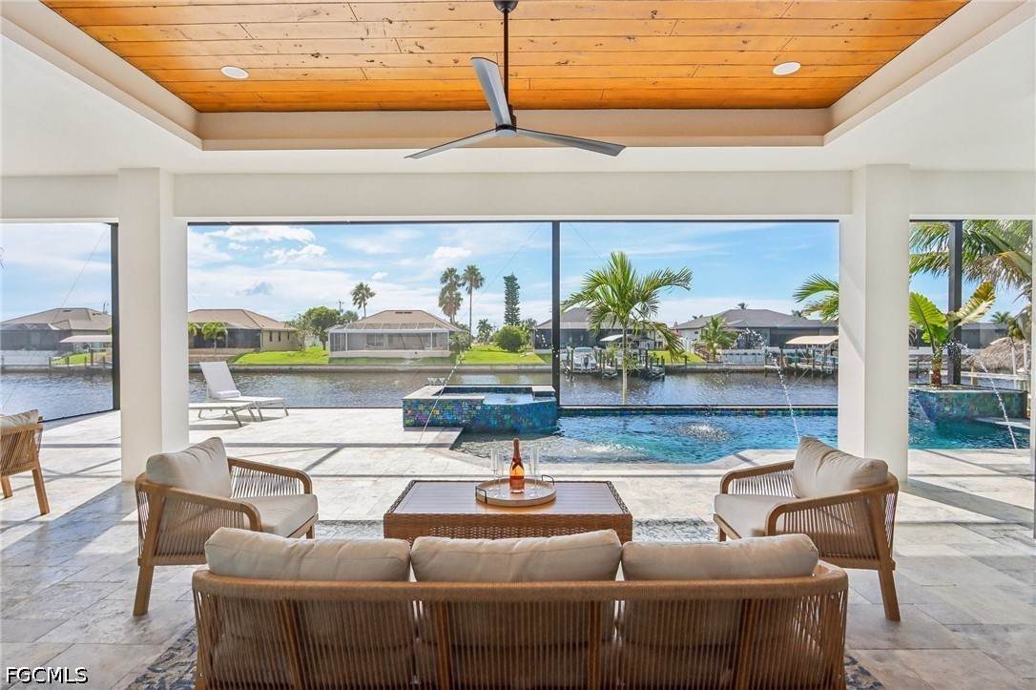
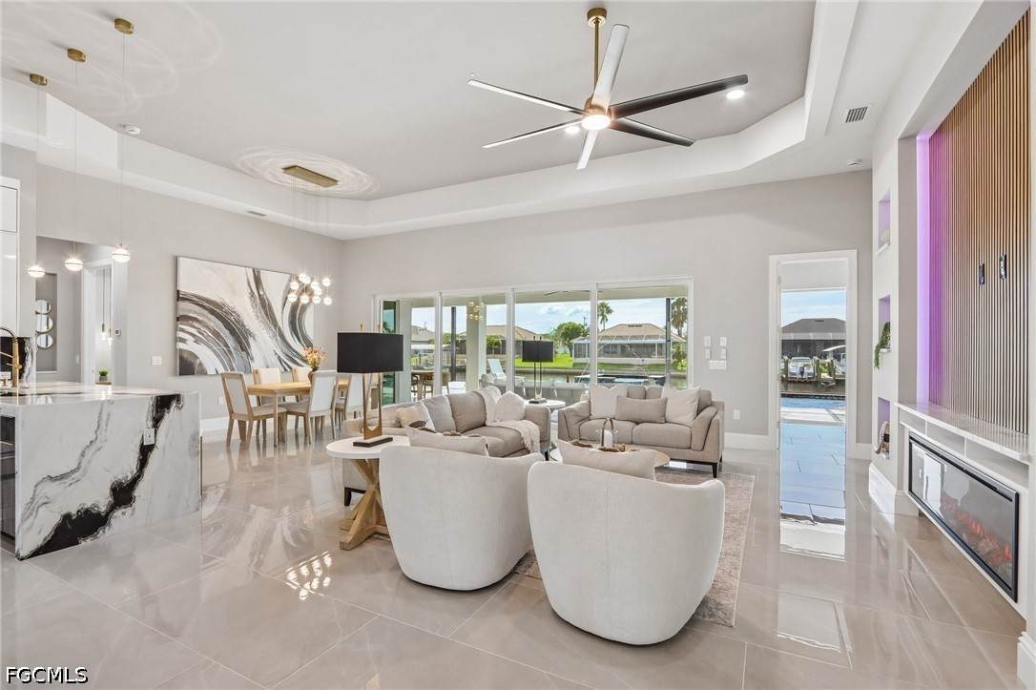
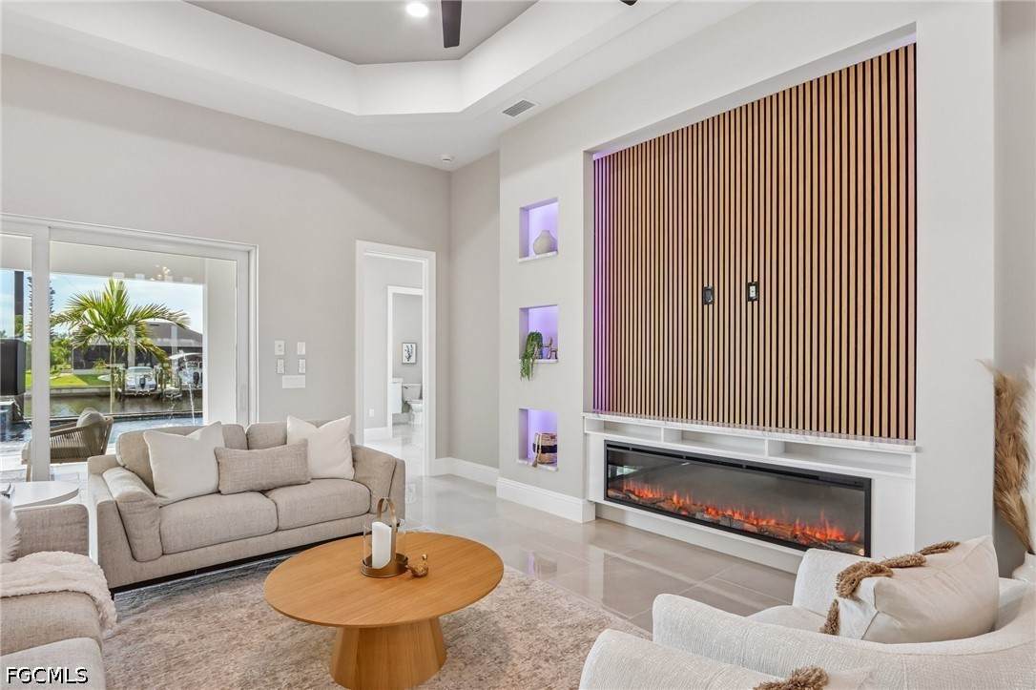
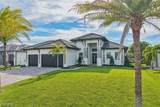
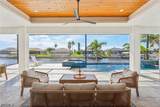
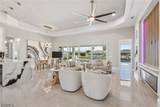
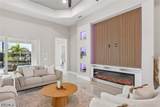
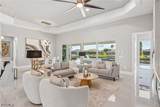
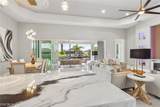
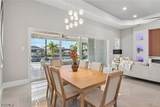
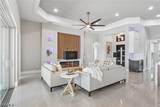
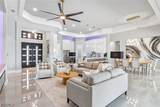
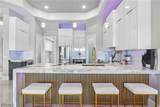
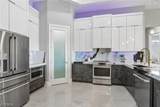
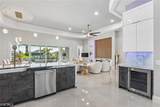
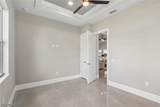
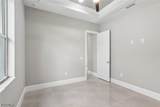
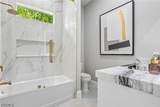
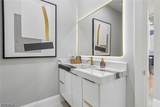
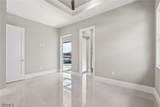
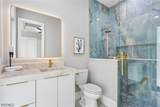
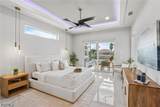
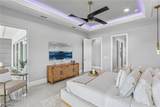
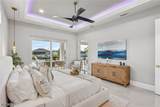
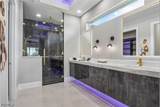
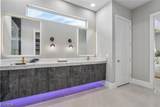
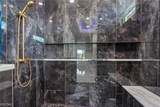
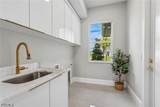
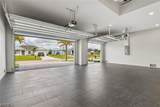
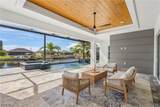
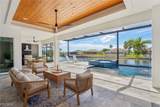
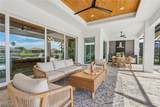
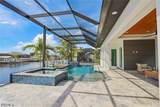
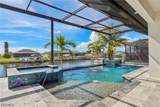
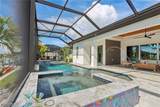
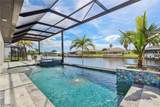
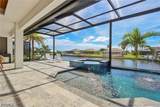
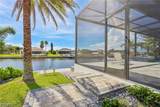
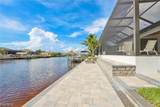
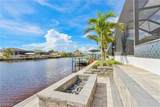
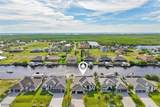
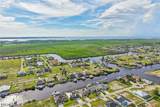
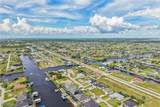
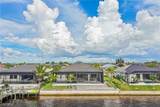
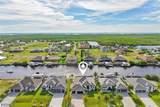
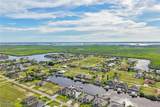
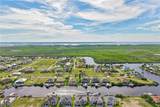
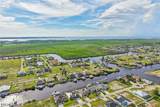
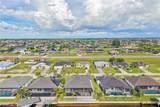
Experience the best of Southwest Florida living in this stunning new construction home in desirable NW Cape Coral, ideally positioned with western exposure and Direct Gulf access. Located near the highly anticipated Seven Islands Project, this home offers an exciting combination of luxury living, boating access, and proximity to one of the area's notable upcoming developments. Inside, exceptional craftsmanship and upscale finishes are showcased throughout, including coffered ceilings with crown molding, Level 5 custom fine-finish walls, LED lighting, and beautiful tile flooring throughout. The gourmet kitchen is designed for both everyday living and entertaining, featuring KitchenAid Café appliances, a wine cooler, granite countertops, and a pot filler. The kitchen also offers two thoughtfully designed pantries; one dedicated to food storage and a second pantry providing the perfect space for small appliances, keeping countertops organized and the kitchen beautifully streamlined. The thoughtfully designed floor plan offers privacy and comfort, including a charming guest bedroom with its own ensuite bathroom. The luxurious primary suite is a private sanctuary, complete with a beautifully designed bathroom featuring dual shower heads, a built-in granite shower seat, and a custom walk-in closet. The outdoor living space truly sets this home apart. Enjoy an impressive granite outdoor kitchen, heated saltwater pool, and spa, all within a beautifully designed lanai. Stucco soffits with convenient electrical outlets add functionality for entertaining and outdoor living. Beyond the lanai, a winding paver pathway leads to a private fire pit overlooking the water, creating the perfect spot to relax, entertain, and enjoy spectacular Southwest Florida sunsets. With Gulf access, western exposure, luxurious custom finishes, exceptional outdoor living, and a location near the upcoming Seven Islands Project, this exceptional new construction home offers a rare opportunity to enjoy the very best of the Cape Coral lifestyle.
-
3BEDS
-
0.23ACRES
-
3BATHS
-
01/2 BATHS
-
2,247SQFT
-
$645$/SQFT
School Ratings & Info
Description
Experience the best of Southwest Florida living in this stunning new construction home in desirable NW Cape Coral, ideally positioned with western exposure and Direct Gulf access. Located near the highly anticipated Seven Islands Project, this home offers an exciting combination of luxury living, boating access, and proximity to one of the area's notable upcoming developments. Inside, exceptional craftsmanship and upscale finishes are showcased throughout, including coffered ceilings with crown molding, Level 5 custom fine-finish walls, LED lighting, and beautiful tile flooring throughout. The gourmet kitchen is designed for both everyday living and entertaining, featuring KitchenAid Café appliances, a wine cooler, granite countertops, and a pot filler. The kitchen also offers two thoughtfully designed pantries; one dedicated to food storage and a second pantry providing the perfect space for small appliances, keeping countertops organized and the kitchen beautifully streamlined. The thoughtfully designed floor plan offers privacy and comfort, including a charming guest bedroom with its own ensuite bathroom. The luxurious primary suite is a private sanctuary, complete with a beautifully designed bathroom featuring dual shower heads, a built-in granite shower seat, and a custom walk-in closet. The outdoor living space truly sets this home apart. Enjoy an impressive granite outdoor kitchen, heated saltwater pool, and spa, all within a beautifully designed lanai. Stucco soffits with convenient electrical outlets add functionality for entertaining and outdoor living. Beyond the lanai, a winding paver pathway leads to a private fire pit overlooking the water, creating the perfect spot to relax, entertain, and enjoy spectacular Southwest Florida sunsets. With Gulf access, western exposure, luxurious custom finishes, exceptional outdoor living, and a location near the upcoming Seven Islands Project, this exceptional new construction home offers a rare opportunity to enjoy the very best of the Cape Coral lifestyle.
© 2026 Florida Gulf Coast Multiple Listing Service, Inc. All rights reserved. The data relating to real estate for sale or lease on this web site comes in part from FGCMLS. Data deemed reliable but not guaranteed.IDX information is provided exclusively for consumers' personal, non-commercial use and may not be used for any purpose other than to identify prospective properties consumers may be interested in purchasing. Information is deemed reliable but is not guaranteed accurate by the MLS or The Naples Beach And Homes Team/Premiere Plus Realty. Data last updated 2026-10-16T22:23:24.057.