


Description
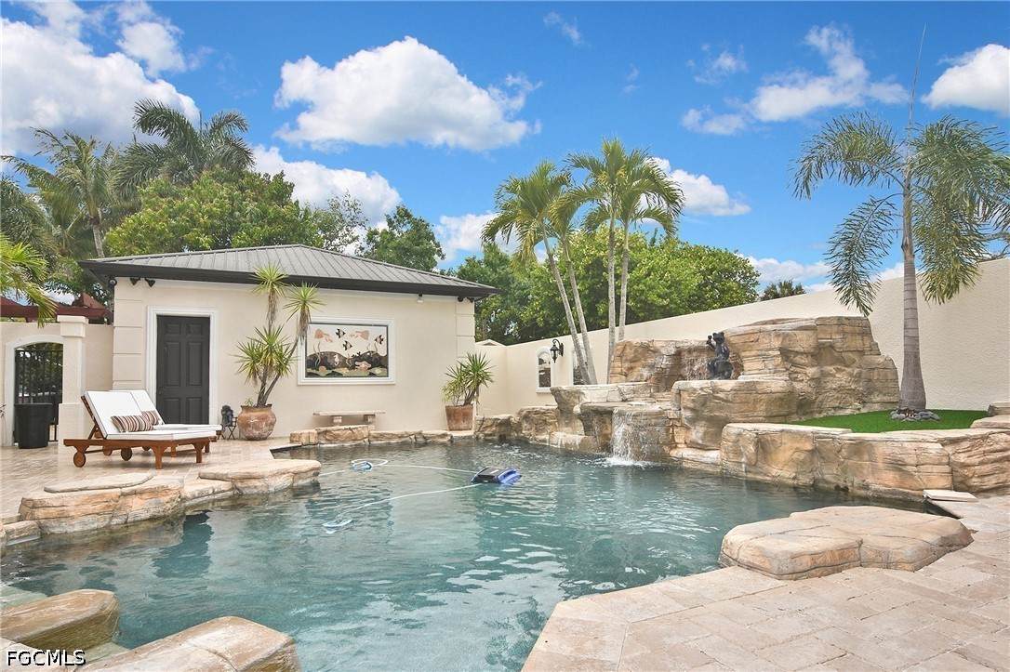
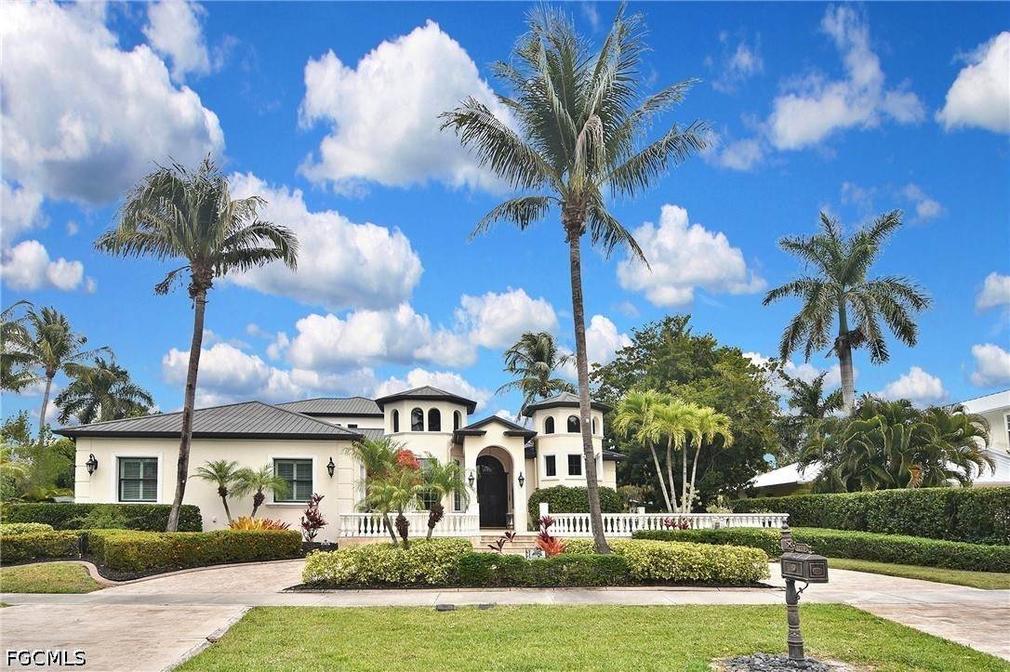
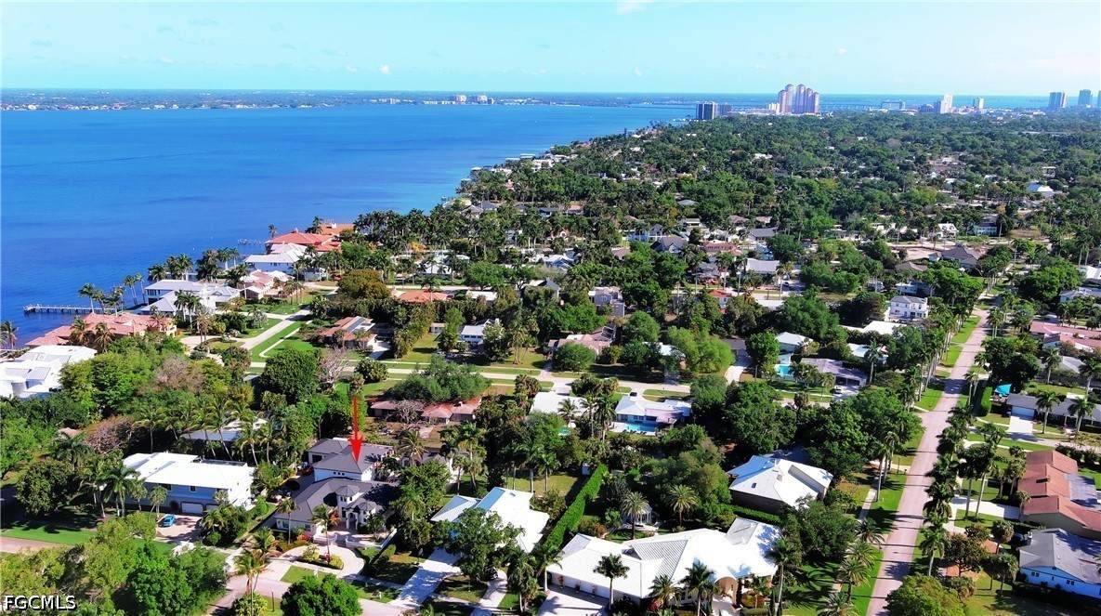
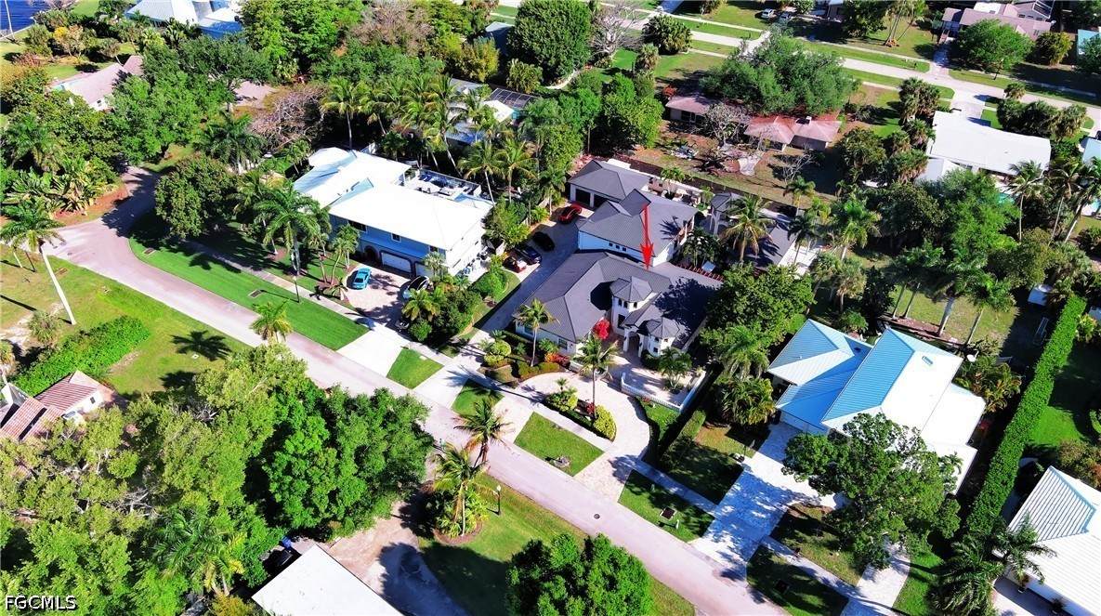
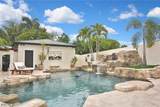
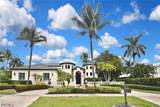
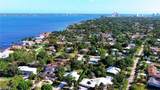
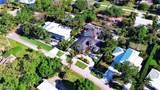
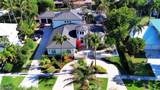
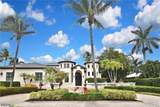
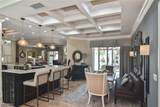
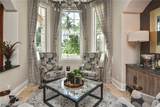
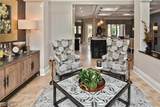
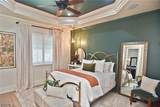
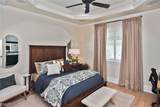
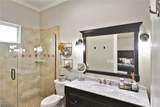
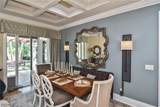
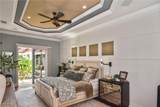
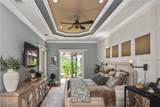
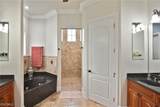
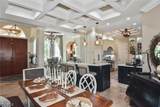
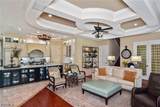
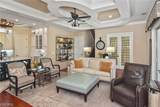
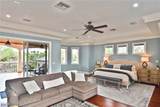
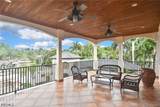
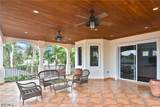
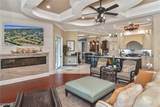
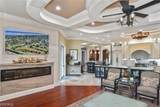
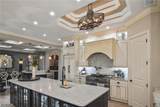
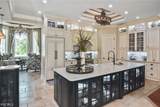
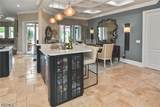
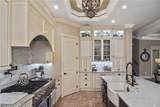
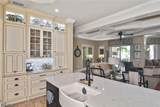
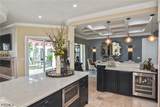
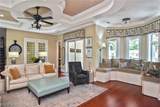
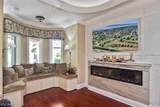
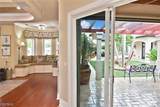
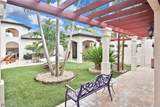
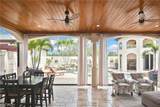
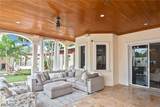
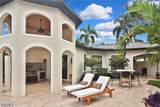
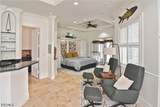
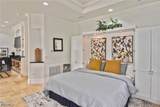
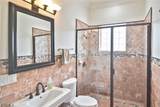
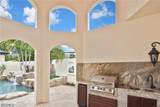
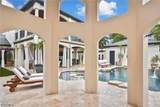
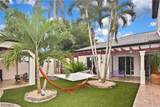
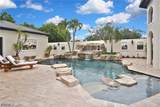
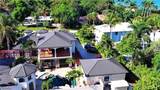
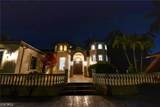
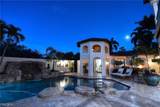
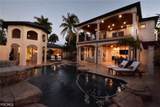
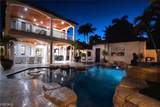
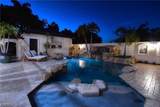
Welcome to an extraordinary custom-built Mediterranean estate in the heart of Fort Myers, just one block from the Caloosahatchee River and ideally situated off the iconic McGregor Boulevard. This private tropical oasis offers over 6,000 square feet of air-conditioned living space—including a separate ground-level guest suite—and more than 12,600 total square feet of exceptional indoor and outdoor living. Meticulously maintained and continuously updated, this residence showcases superior craftsmanship with soaring ceiling heights from 10 to 22 feet, highlighted by custom coffered and tray ceilings throughout and enhanced by elegant indirect lighting and beautifully appointed fixtures. Travertine flooring and rich hardwood floors create a seamless blend of warmth and sophistication. The gourmet kitchen is designed to impress, featuring a Sub-Zero refrigerator, walk-in pantries, wine cooler, and a dedicated bourbon room—perfect for entertaining. A charming reading nook adds character, while expansive living spaces flow effortlessly into a media room and multiple en-suite guest accommodations. The home offers six bedrooms and six bathrooms, including two luxurious primary suites. Step outside into your own resort-style retreat. The custom heated pool is a true work of art, featuring cascading rock waterfalls, a sun ledge, and exquisite marble inlays commissioned from an Australian artist. Surrounded by lush landscaping and complete privacy, the courtyard creates a serene and secluded setting. Motorized screened lanais allow for year-round enjoyment while keeping insects at bay. Additional highlights include: • Detached 3-car garage with over 1,000 sq ft air-conditioned space • Separate ground-level guest suite for privacy and flexibility • Hurricane-impact, energy-efficient glass throughout • State-of-the-art security camera system • Outdoor kitchen and grilling area • Pergola with hammock and multiple covered patios and decks • Over 1,000 sq ft front porch living space • RV parking with hookup + Tesla charging station • Hunter Douglas shades and plantation shutters throughout • Spa-inspired primary bath with multiple shower heads and body sprayers This one-of-a-kind estate offers the perfect combination of luxury, privacy, and functionality in one of Fort Myers’ most sought-after locations. Furnishings are negotiable, providing a rare turnkey opportunity. Experience elevated coastal living in a private tropical sanctuary just moments from the river.
-
6BEDS
-
0.51ACRES
-
6BATHS
-
01/2 BATHS
-
6,041SQFT
-
$546$/SQFT
School Ratings & Info
Description
Welcome to an extraordinary custom-built Mediterranean estate in the heart of Fort Myers, just one block from the Caloosahatchee River and ideally situated off the iconic McGregor Boulevard. This private tropical oasis offers over 6,000 square feet of air-conditioned living space—including a separate ground-level guest suite—and more than 12,600 total square feet of exceptional indoor and outdoor living. Meticulously maintained and continuously updated, this residence showcases superior craftsmanship with soaring ceiling heights from 10 to 22 feet, highlighted by custom coffered and tray ceilings throughout and enhanced by elegant indirect lighting and beautifully appointed fixtures. Travertine flooring and rich hardwood floors create a seamless blend of warmth and sophistication. The gourmet kitchen is designed to impress, featuring a Sub-Zero refrigerator, walk-in pantries, wine cooler, and a dedicated bourbon room—perfect for entertaining. A charming reading nook adds character, while expansive living spaces flow effortlessly into a media room and multiple en-suite guest accommodations. The home offers six bedrooms and six bathrooms, including two luxurious primary suites. Step outside into your own resort-style retreat. The custom heated pool is a true work of art, featuring cascading rock waterfalls, a sun ledge, and exquisite marble inlays commissioned from an Australian artist. Surrounded by lush landscaping and complete privacy, the courtyard creates a serene and secluded setting. Motorized screened lanais allow for year-round enjoyment while keeping insects at bay. Additional highlights include: • Detached 3-car garage with over 1,000 sq ft air-conditioned space • Separate ground-level guest suite for privacy and flexibility • Hurricane-impact, energy-efficient glass throughout • State-of-the-art security camera system • Outdoor kitchen and grilling area • Pergola with hammock and multiple covered patios and decks • Over 1,000 sq ft front porch living space • RV parking with hookup + Tesla charging station • Hunter Douglas shades and plantation shutters throughout • Spa-inspired primary bath with multiple shower heads and body sprayers This one-of-a-kind estate offers the perfect combination of luxury, privacy, and functionality in one of Fort Myers’ most sought-after locations. Furnishings are negotiable, providing a rare turnkey opportunity. Experience elevated coastal living in a private tropical sanctuary just moments from the river.
© 2026 Florida Gulf Coast Multiple Listing Service, Inc. All rights reserved. The data relating to real estate for sale or lease on this web site comes in part from FGCMLS. Data deemed reliable but not guaranteed.IDX information is provided exclusively for consumers' personal, non-commercial use and may not be used for any purpose other than to identify prospective properties consumers may be interested in purchasing. Information is deemed reliable but is not guaranteed accurate by the MLS or The Naples Beach And Homes Team/Premiere Plus Realty. Data last updated 2026-10-15T16:24:03.983.