


























Description
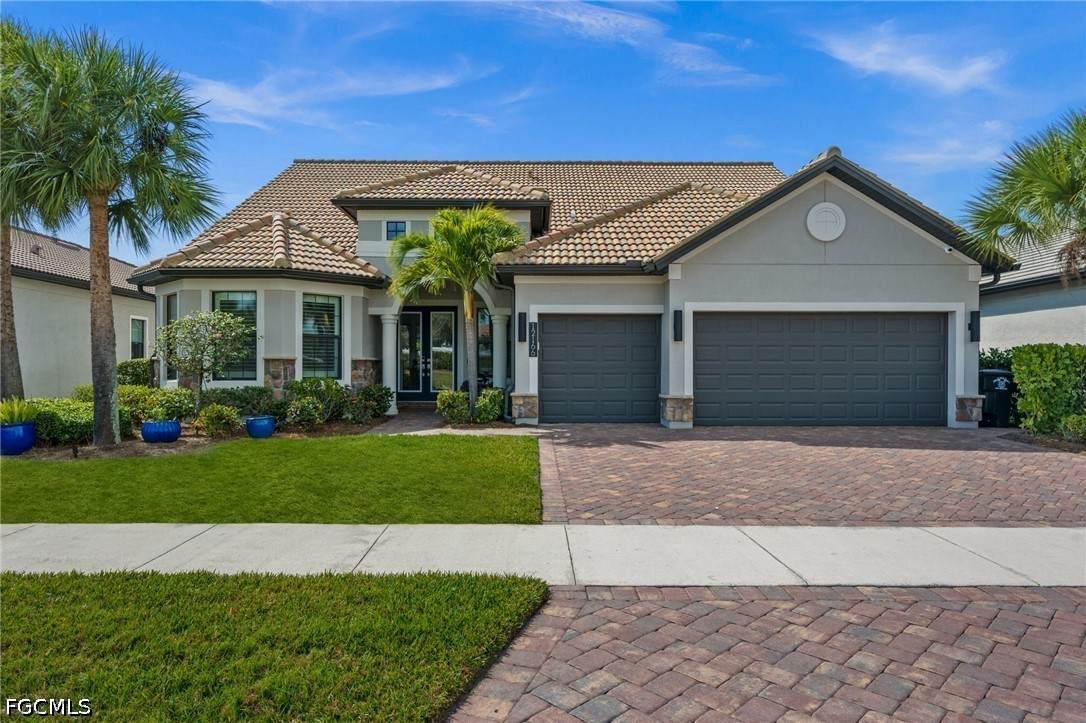
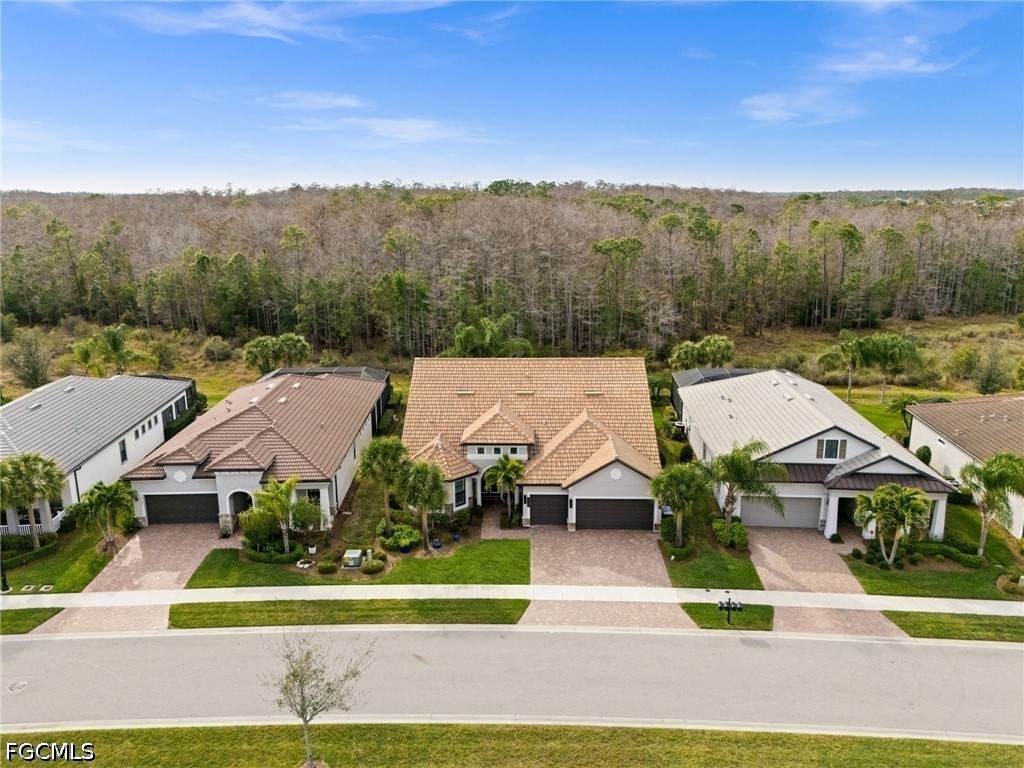
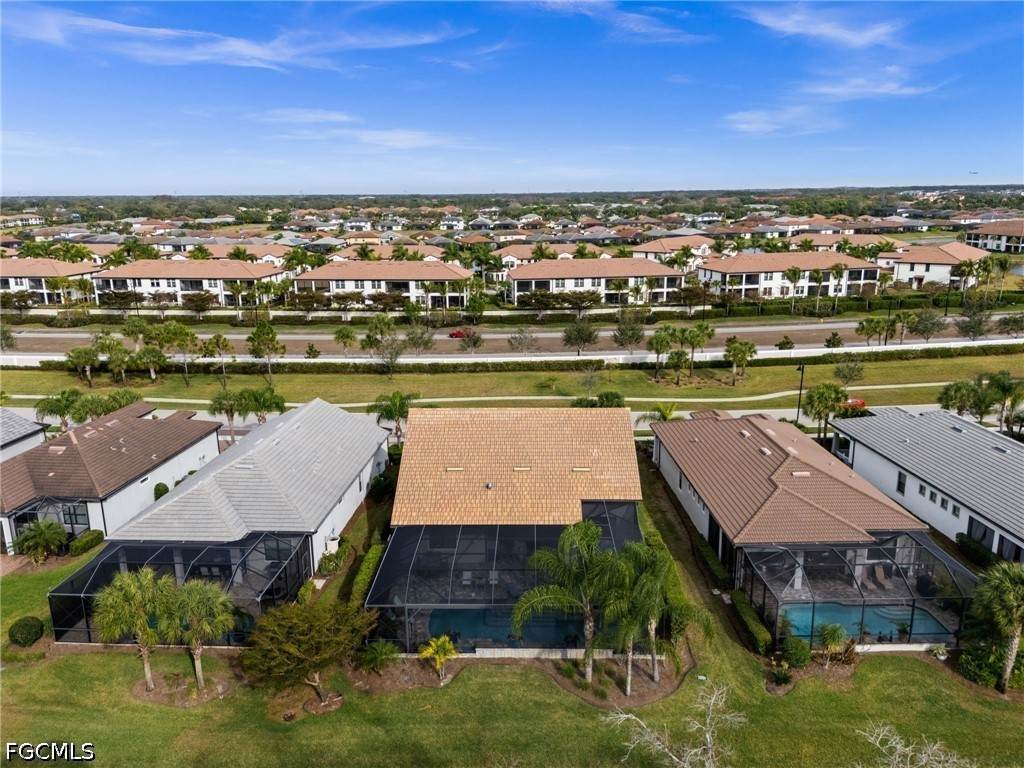
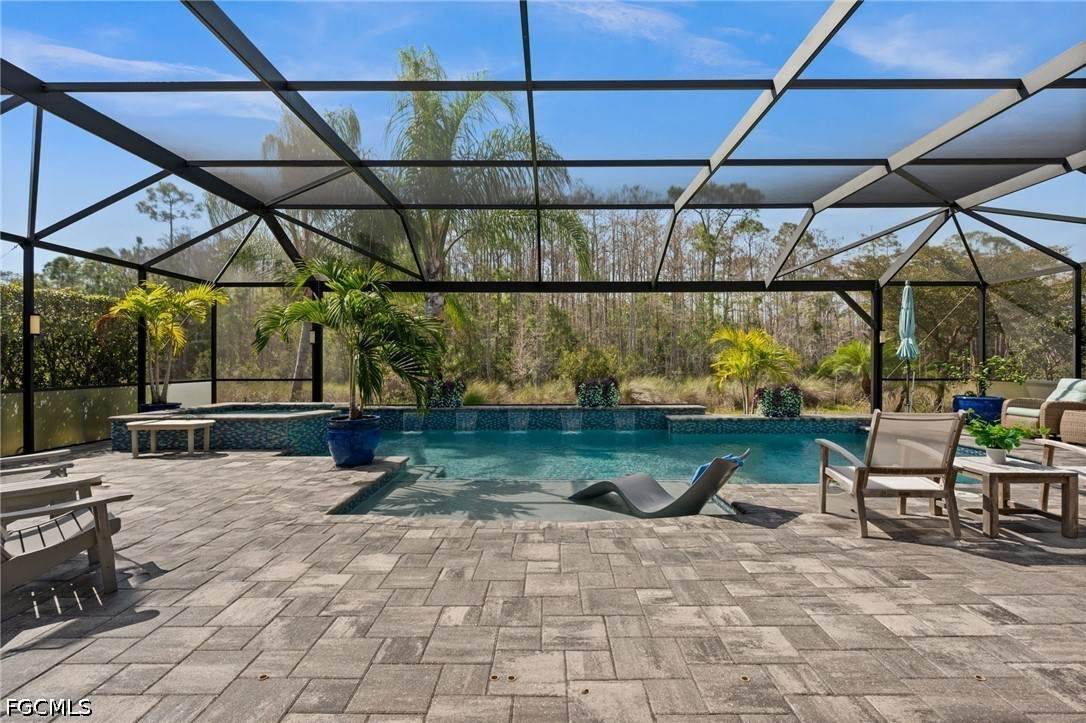
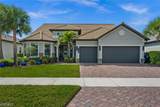
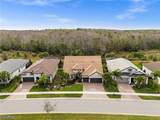
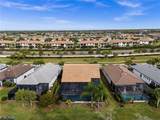
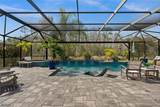
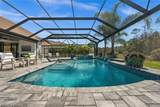
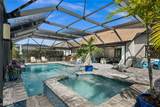
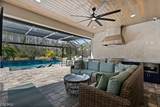
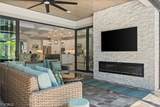
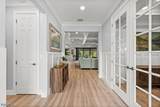
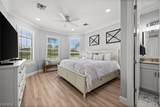
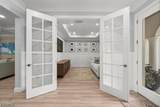
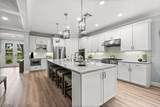
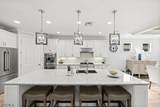
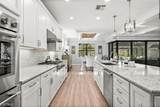
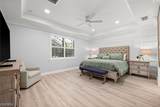
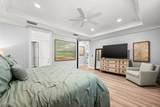
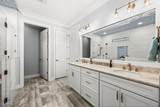
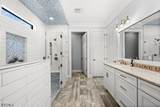
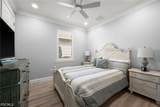
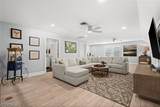
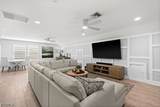
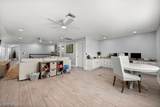
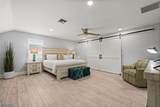
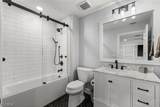
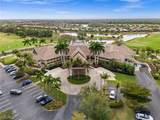
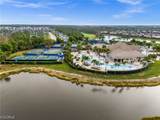
A rare opportunity to purchase the sellers’ existing golf membership without joining the waitlist adds to the appeal of this extensively renovated and customized Pinnacle with loft in Somerset at The Plantation. Membership is optional, available for separate purchase, and subject to club approval and transfer requirements. Set on a private preserve lot, this two-story home offers 4 bedrooms plus a den, 4 full baths, 3,516 square feet of living space and a 3-car garage. Dramatic custom coffered ceilings, crown molding, extensive millwork and thoughtfully integrated built-ins distinguish the open great room, where floating wood shelves and a stone-accent entertainment wall create an inviting setting for everyday living and entertaining. A separate den with French doors, a tray ceiling and board-and-batten detailing provides a dedicated office or flexible retreat. The kitchen features a Thermador appliance package, including a gas cooktop and wall ovens, complemented by an oversized island, white cabinetry, stone countertops and a tile backsplash. A reverse-osmosis drinking water system and upgraded pantry shelving add everyday convenience. Nearby, a custom wet bar with cabinetry, stone countertops and a Thermador column wine refrigerator creates a dedicated serving space. The first-floor primary suite enjoys preserve views and a beautifully appointed bath with dual vanities and an oversized walk-in shower. Additional bedrooms and the upstairs loft provide room for guests, hobbies and a second gathering area. Outdoor living is equally distinctive. The expansive screened lanai overlooks the preserve and features a renovated, gas-heated pool and spa with updated glass tile, a new fountain pump and a new gas heater. A covered fireplace lounge and outdoor kitchen—with a built-in griddle, double burner, microwave and beverage refrigerator—make the space ideal for relaxed evenings and entertaining. A buried propane tank serves the home’s gas features. Impact-resistant windows and doors, an electric lanai storm shutter, designer lighting and upgraded storage complete the home. Somerset residents enjoy a gated setting with community pool, fitness facilities, tennis, pickleball and bocce, plus convenient access to shopping, dining, I-75 and RSW International Airport. Optional golf membership costs, club dues and applicable food and beverage minimums are separate from HOA fees.
-
4BEDS
-
0.24ACRES
-
4BATHS
-
01/2 BATHS
-
3,516SQFT
-
$369$/SQFT
School Information
Description
A rare opportunity to purchase the sellers’ existing golf membership without joining the waitlist adds to the appeal of this extensively renovated and customized Pinnacle with loft in Somerset at The Plantation. Membership is optional, available for separate purchase, and subject to club approval and transfer requirements. Set on a private preserve lot, this two-story home offers 4 bedrooms plus a den, 4 full baths, 3,516 square feet of living space and a 3-car garage. Dramatic custom coffered ceilings, crown molding, extensive millwork and thoughtfully integrated built-ins distinguish the open great room, where floating wood shelves and a stone-accent entertainment wall create an inviting setting for everyday living and entertaining. A separate den with French doors, a tray ceiling and board-and-batten detailing provides a dedicated office or flexible retreat. The kitchen features a Thermador appliance package, including a gas cooktop and wall ovens, complemented by an oversized island, white cabinetry, stone countertops and a tile backsplash. A reverse-osmosis drinking water system and upgraded pantry shelving add everyday convenience. Nearby, a custom wet bar with cabinetry, stone countertops and a Thermador column wine refrigerator creates a dedicated serving space. The first-floor primary suite enjoys preserve views and a beautifully appointed bath with dual vanities and an oversized walk-in shower. Additional bedrooms and the upstairs loft provide room for guests, hobbies and a second gathering area. Outdoor living is equally distinctive. The expansive screened lanai overlooks the preserve and features a renovated, gas-heated pool and spa with updated glass tile, a new fountain pump and a new gas heater. A covered fireplace lounge and outdoor kitchen—with a built-in griddle, double burner, microwave and beverage refrigerator—make the space ideal for relaxed evenings and entertaining. A buried propane tank serves the home’s gas features. Impact-resistant windows and doors, an electric lanai storm shutter, designer lighting and upgraded storage complete the home. Somerset residents enjoy a gated setting with community pool, fitness facilities, tennis, pickleball and bocce, plus convenient access to shopping, dining, I-75 and RSW International Airport. Optional golf membership costs, club dues and applicable food and beverage minimums are separate from HOA fees.
© 2026 Florida Gulf Coast Multiple Listing Service, Inc. All rights reserved. The data relating to real estate for sale or lease on this web site comes in part from FGCMLS. Data deemed reliable but not guaranteed.IDX information is provided exclusively for consumers' personal, non-commercial use and may not be used for any purpose other than to identify prospective properties consumers may be interested in purchasing. Information is deemed reliable but is not guaranteed accurate by the MLS or The Naples Beach And Homes Team/Premiere Plus Realty. Data last updated 2026-10-12T19:23:37.247.