








Description
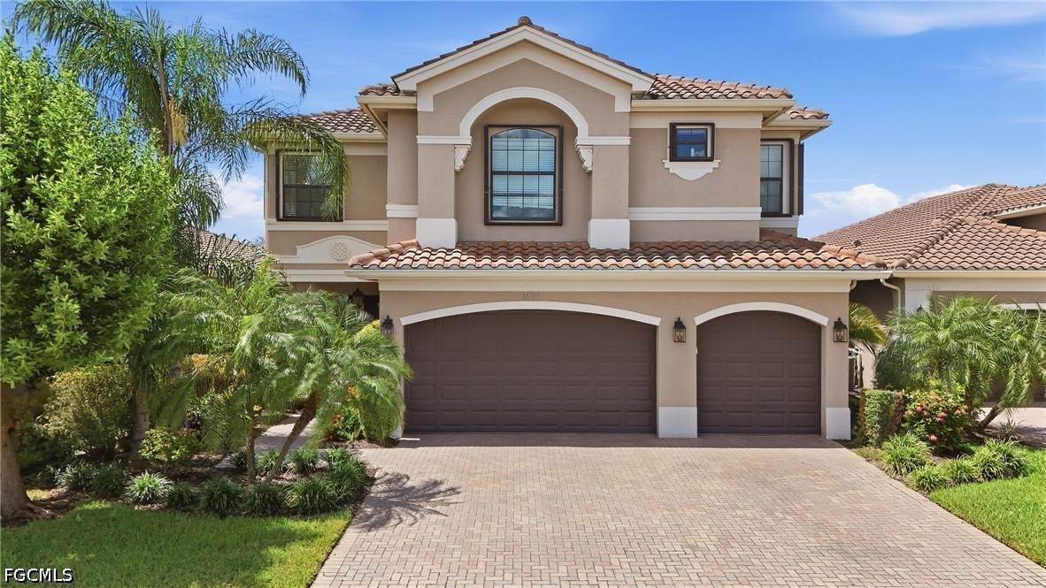
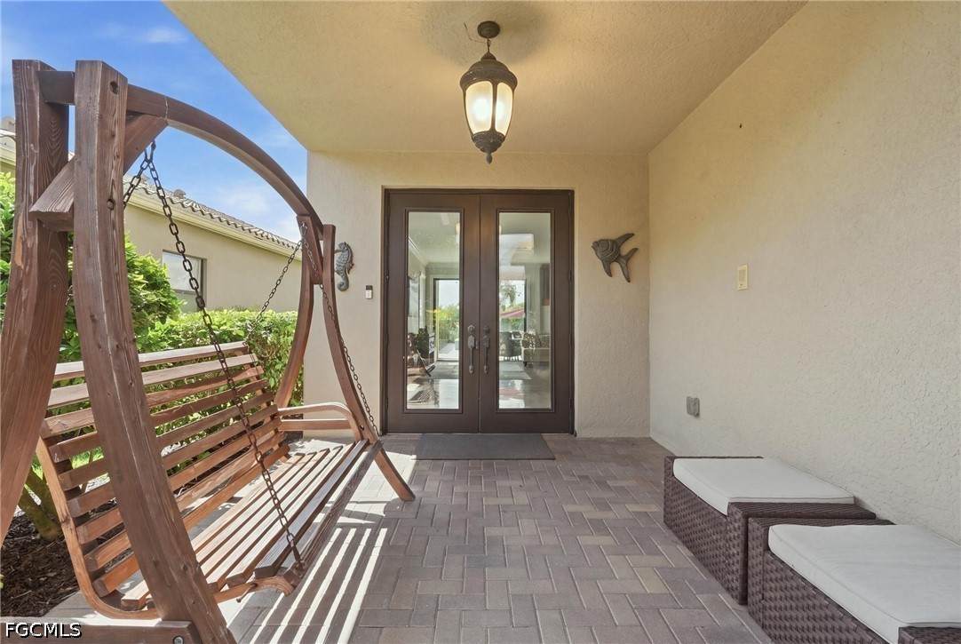
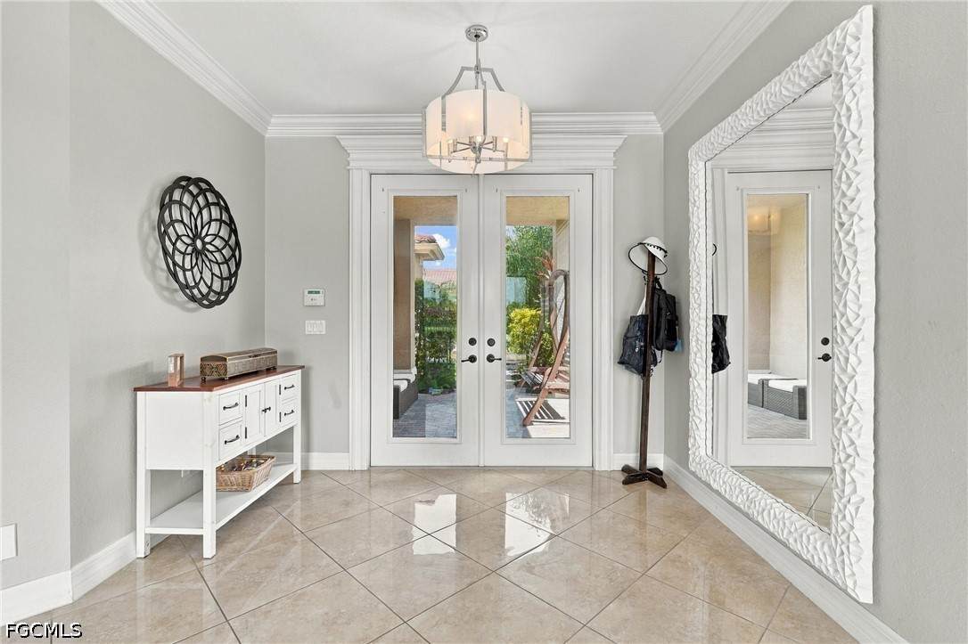
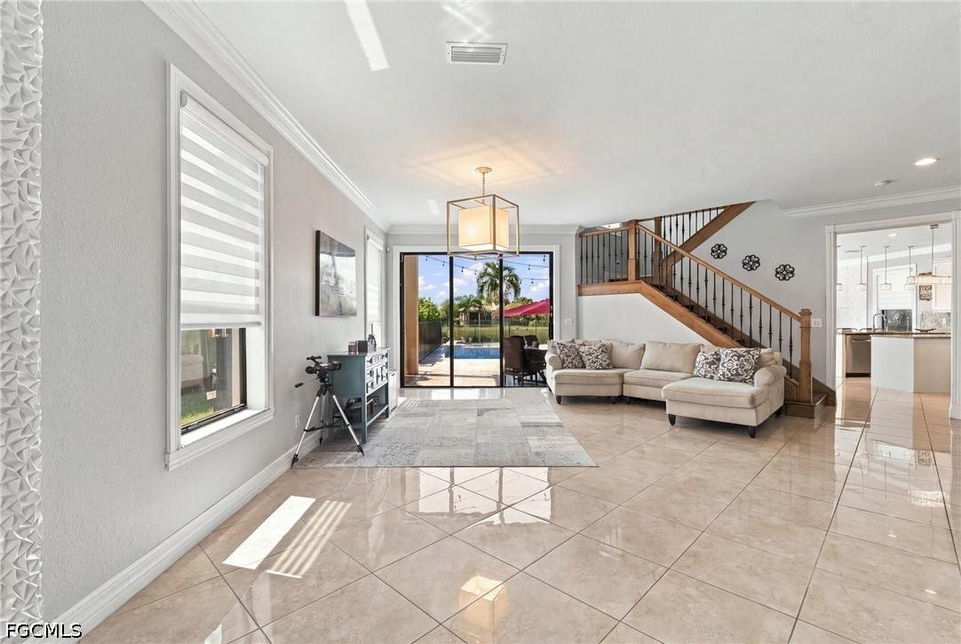
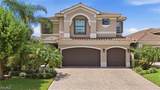
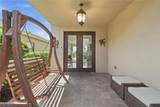
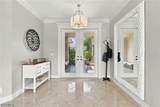
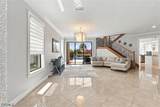
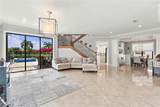
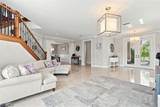
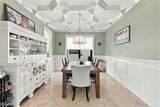
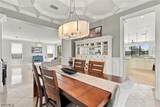
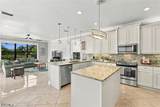
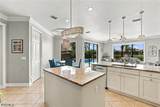
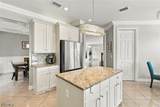
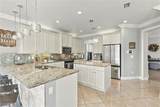
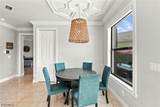
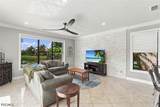
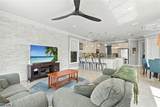
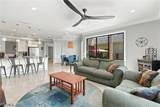
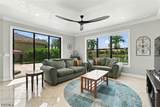
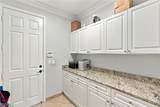
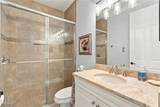
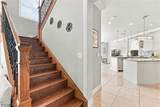
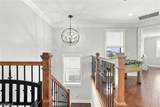
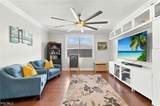
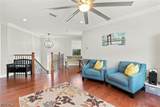
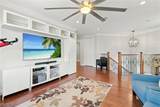
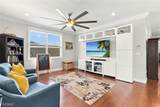
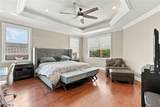
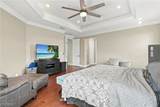
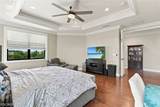
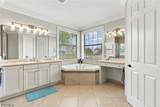
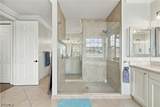
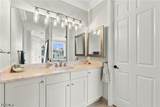
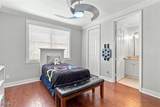
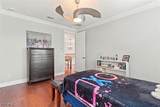
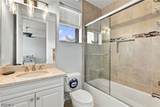
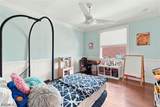
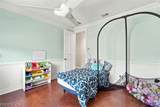
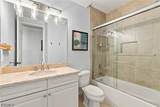
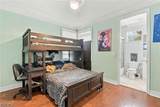
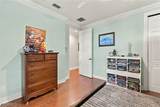
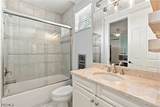
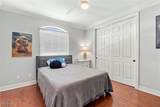
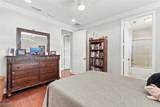
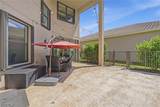
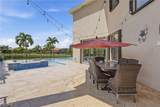
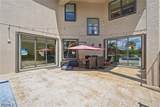
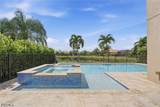
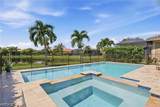
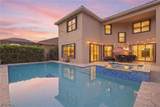
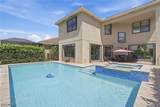
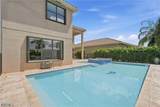
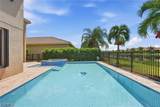
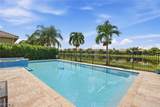
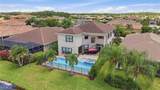
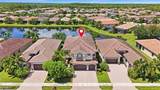
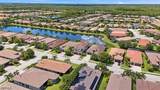
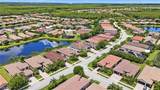
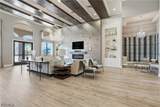
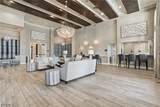
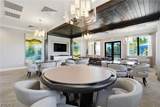
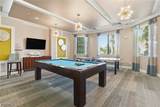
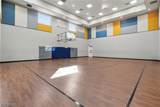
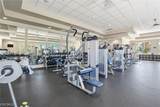
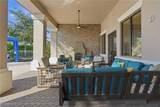
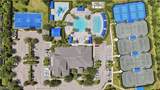
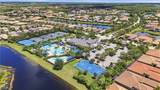
This is not your typical 6-bedroom home. With 4,190 square feet of living space, 6 bedrooms, 5 full bathrooms, a loft and 3-car garage, this lakefront Marina Bay residence offers an impressive amount of space with a floor plan designed for everyday living and entertaining. ..... Step inside and you'll immediately notice the architectural details that give this home its personality—from extensive crown molding and custom millwork to the striking stacked-stone feature wall, iron staircase detailing and beautiful wood and tile flooring. The open kitchen anchors the main living area with white cabinetry, granite countertops, stainless-steel appliances, a large island and breakfast bar, while separate formal living and dining spaces provide even more room for entertaining .... One bedroom and a full bathroom are conveniently located on the first floor. Upstairs, provides another flexible living area along with generously sized secondary bedrooms and the impressive primary suite .... The primary bathroom features a layout you rarely see. It is thoughtfully divided into two separate areas, each with its own sink and private water closet, giving each person their own space. An oversized walk-in shower connects the two sides and can be entered from either side, while a separate garden tub completes the bathroom ..... Outside, Florida living takes center stage with a private pool and spa, expansive travertine-paver lanai and peaceful lake views—an inviting setting for quiet mornings, afternoons by the pool or evenings with friends .... Located in gated Marina Bay, residents enjoy an impressive collection of community amenities, including a clubhouse, fitness center, resort-style pool, lap pool, indoor sports court, tennis, pickleball, playground and more ..... So impressive must be repeated: Six bedrooms. Five full bathrooms. Three-car garage. Pool and spa. Lakefront. 4,190 square feet ..... Some homes simply have more space. This one gives you more ways to live in it.
-
6BEDS
-
0.15ACRES
-
5BATHS
-
01/2 BATHS
-
4,190SQFT
-
$220$/SQFT
School Information
Description
This is not your typical 6-bedroom home. With 4,190 square feet of living space, 6 bedrooms, 5 full bathrooms, a loft and 3-car garage, this lakefront Marina Bay residence offers an impressive amount of space with a floor plan designed for everyday living and entertaining. ..... Step inside and you'll immediately notice the architectural details that give this home its personality—from extensive crown molding and custom millwork to the striking stacked-stone feature wall, iron staircase detailing and beautiful wood and tile flooring. The open kitchen anchors the main living area with white cabinetry, granite countertops, stainless-steel appliances, a large island and breakfast bar, while separate formal living and dining spaces provide even more room for entertaining .... One bedroom and a full bathroom are conveniently located on the first floor. Upstairs, provides another flexible living area along with generously sized secondary bedrooms and the impressive primary suite .... The primary bathroom features a layout you rarely see. It is thoughtfully divided into two separate areas, each with its own sink and private water closet, giving each person their own space. An oversized walk-in shower connects the two sides and can be entered from either side, while a separate garden tub completes the bathroom ..... Outside, Florida living takes center stage with a private pool and spa, expansive travertine-paver lanai and peaceful lake views—an inviting setting for quiet mornings, afternoons by the pool or evenings with friends .... Located in gated Marina Bay, residents enjoy an impressive collection of community amenities, including a clubhouse, fitness center, resort-style pool, lap pool, indoor sports court, tennis, pickleball, playground and more ..... So impressive must be repeated: Six bedrooms. Five full bathrooms. Three-car garage. Pool and spa. Lakefront. 4,190 square feet ..... Some homes simply have more space. This one gives you more ways to live in it.
© 2026 Florida Gulf Coast Multiple Listing Service, Inc. All rights reserved. The data relating to real estate for sale or lease on this web site comes in part from FGCMLS. Data deemed reliable but not guaranteed.IDX information is provided exclusively for consumers' personal, non-commercial use and may not be used for any purpose other than to identify prospective properties consumers may be interested in purchasing. Information is deemed reliable but is not guaranteed accurate by the MLS or The Naples Beach And Homes Team/Premiere Plus Realty. Data last updated 2026-10-15T16:24:03.983.