


Description
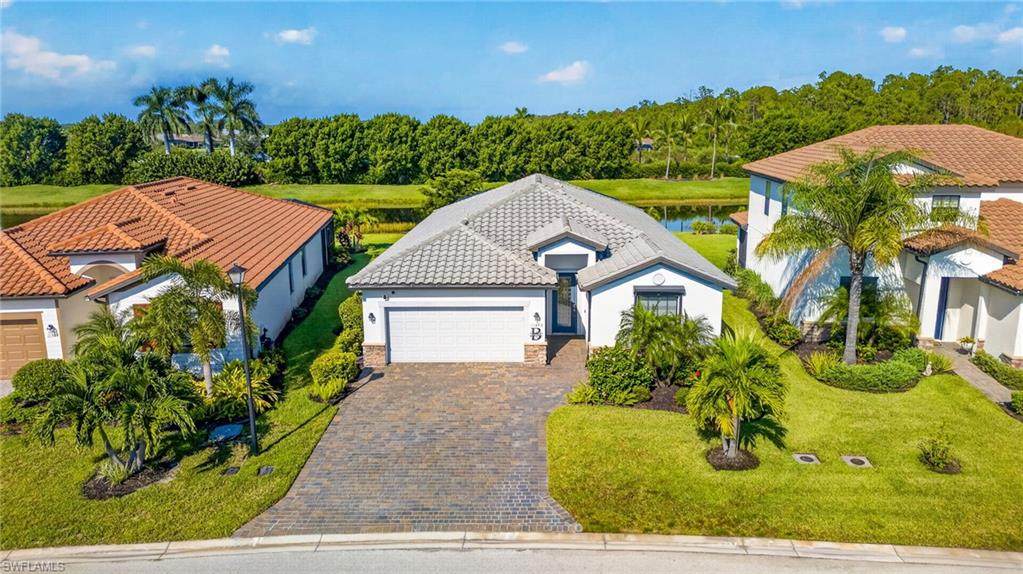
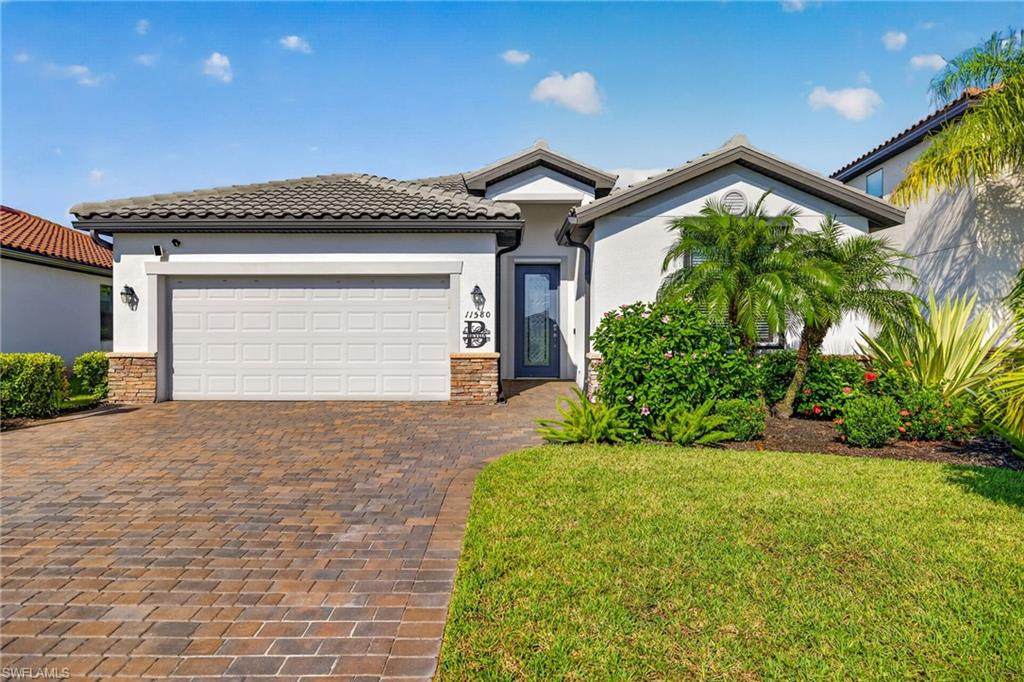
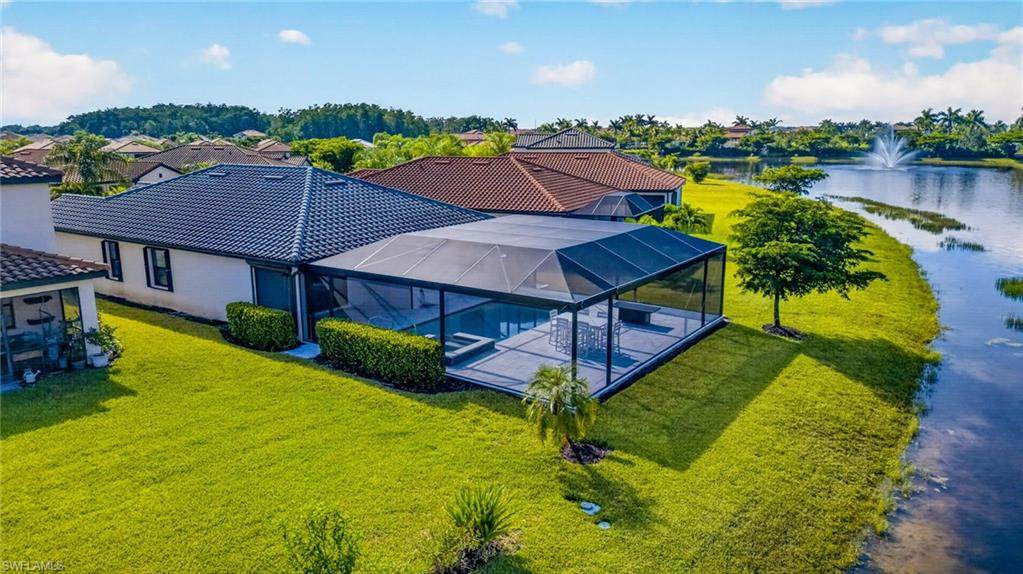
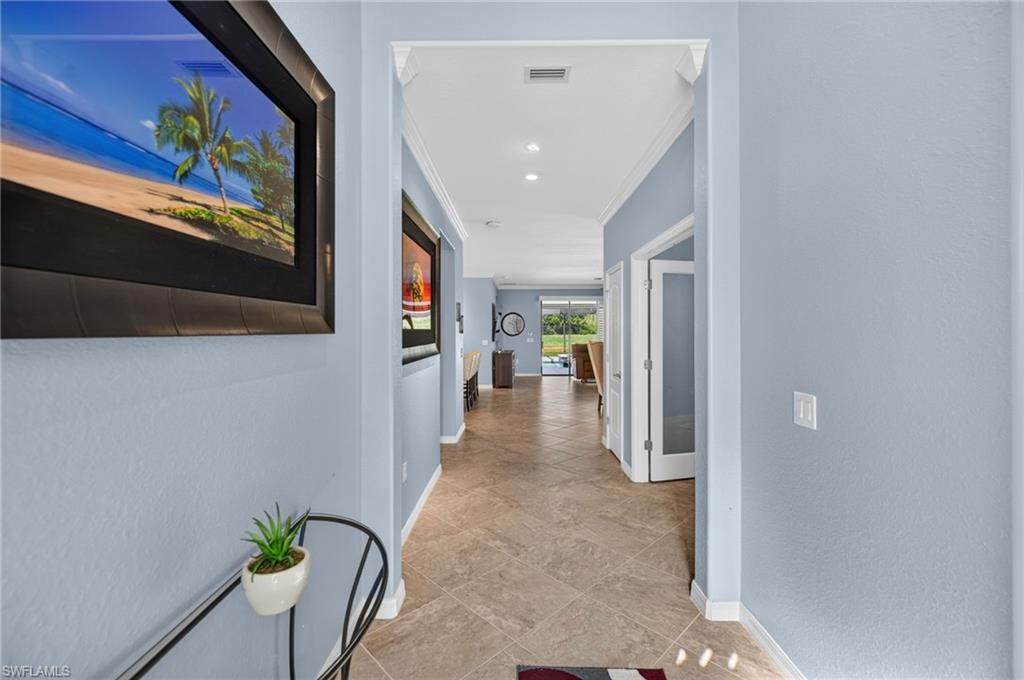
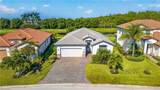
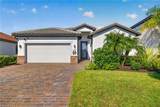
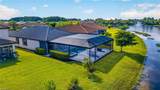
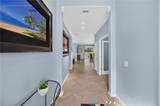
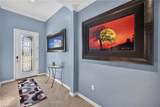
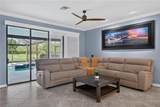
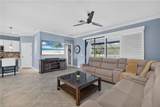
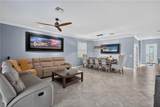
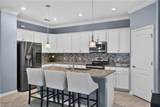
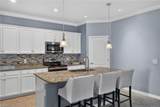
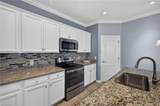
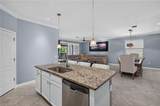
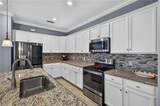
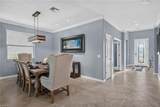
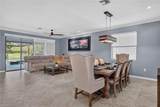
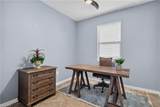
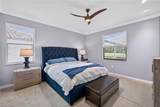
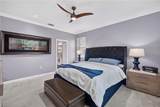
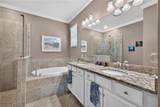
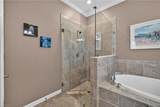
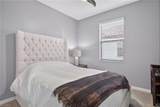
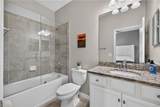
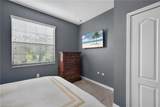
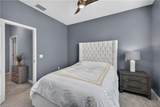
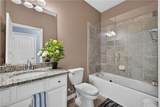
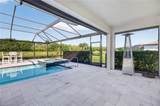
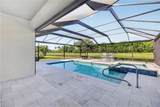
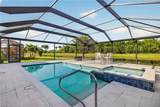
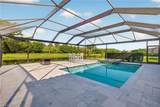
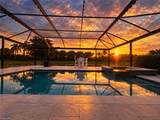
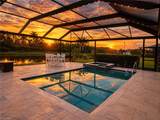
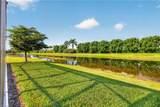
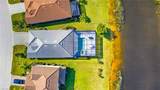
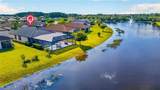
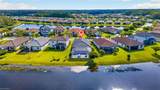
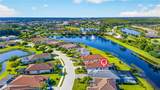
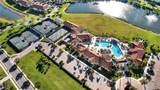
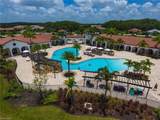
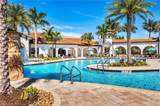
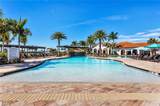
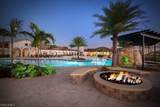
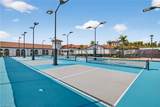
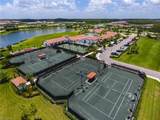
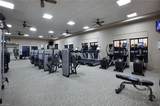
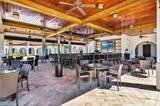
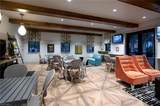
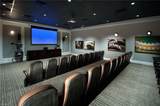
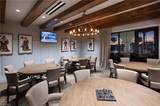
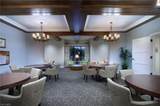
Experience the best of Florida living in this exceptional Arborwood Preserve home, featuring the largest screened lanai cage in the neighborhood—an impressive 37’ x 40’ outdoor oasis designed for year-round enjoyment. Swim in the salt-water heated pool and spa, relax by the gas fireplace, grill, dine al fresco, and unwind as the sun sets behind the palm trees. This is outdoor living at its finest. Inside, the home offers 3 bedrooms plus a private den/office, making it equally ideal for full-time living or a Florida getaway. The spacious primary suite features a luxurious ensuite bath and two walk-in closets, while the main guest suite offers its own private ensuite for exceptional comfort and privacy. Offered turn-key (excluding the Peter Lik wall art), this home is filled with thoughtful owner upgrades, including a whole-home water filtration system, widened paver driveway, epoxy garage floor, fast-close accordion storm shutters, Storm Smart® lanai screens, and an electric roll-down storm shutter at the front of the home. The garage refrigerator is also included. The spectacular pool cage features customizable Blingle® rail lighting controlled through the Gemstone® app, while multiple interior light fixtures with Lutron® smart dimmers provide the perfect illumination for displaying artwork. The well-appointed kitchen offers a walk-in pantry, pull-out shelving in all lower cabinets, and a stainless-steel appliance suite highlighted by an LG French-door refrigerator with craft ice maker. Located in the resort-style community of Arborwood Preserve, residents enjoy an impressive array of amenities. The town center features a resort pool, bar and restaurant, complimentary coffee room, fitness center, yoga studio, card rooms, theater and art studio. Stay active with lighted bocce ball, pickleball and clay tennis courts. Conveniently situated in a tranquil neighborhood just off the Treeline Avenue corridor, you’ll be close to RSW International Airport, spring training ballparks, dining, shopping and entertainment. HOA dues include 1GB fiber-optic internet, with upgrades to 2GB available. Beautifully appointed, extensively upgraded, and built for enjoying the Florida lifestyle—this is a home you’ll want to experience in person.
-
3BEDS
-
0.18ACRES
-
3BATHS
-
01/2 BATHS
-
2,032SQFT
-
$313$/SQFT
School Ratings & Info
Description
Experience the best of Florida living in this exceptional Arborwood Preserve home, featuring the largest screened lanai cage in the neighborhood—an impressive 37’ x 40’ outdoor oasis designed for year-round enjoyment. Swim in the salt-water heated pool and spa, relax by the gas fireplace, grill, dine al fresco, and unwind as the sun sets behind the palm trees. This is outdoor living at its finest. Inside, the home offers 3 bedrooms plus a private den/office, making it equally ideal for full-time living or a Florida getaway. The spacious primary suite features a luxurious ensuite bath and two walk-in closets, while the main guest suite offers its own private ensuite for exceptional comfort and privacy. Offered turn-key (excluding the Peter Lik wall art), this home is filled with thoughtful owner upgrades, including a whole-home water filtration system, widened paver driveway, epoxy garage floor, fast-close accordion storm shutters, Storm Smart® lanai screens, and an electric roll-down storm shutter at the front of the home. The garage refrigerator is also included. The spectacular pool cage features customizable Blingle® rail lighting controlled through the Gemstone® app, while multiple interior light fixtures with Lutron® smart dimmers provide the perfect illumination for displaying artwork. The well-appointed kitchen offers a walk-in pantry, pull-out shelving in all lower cabinets, and a stainless-steel appliance suite highlighted by an LG French-door refrigerator with craft ice maker. Located in the resort-style community of Arborwood Preserve, residents enjoy an impressive array of amenities. The town center features a resort pool, bar and restaurant, complimentary coffee room, fitness center, yoga studio, card rooms, theater and art studio. Stay active with lighted bocce ball, pickleball and clay tennis courts. Conveniently situated in a tranquil neighborhood just off the Treeline Avenue corridor, you’ll be close to RSW International Airport, spring training ballparks, dining, shopping and entertainment. HOA dues include 1GB fiber-optic internet, with upgrades to 2GB available. Beautifully appointed, extensively upgraded, and built for enjoying the Florida lifestyle—this is a home you’ll want to experience in person.
The data relating to real estate for sale displayed on this Website comes in part from the Multiple Listing Service of the Bonita Springs-Estero Association of REALTORS®, Inc., under License No. 3035763. Properties displayed on this Website include properties listed with brokerage firms other than The Naples Beach And Homes Team/Premiere Plus Realty. Detailed information about such properties includes the name of the brokerage firm with which the seller has listed the property. The properties displayed may not be all the properties listed with brokerage firms participating in the Bonita Springs-Estero Association of REALTORS® Multiple Listing Service, or contained in the database compilation of the Bonita Springs-Estero Association of REALTORS® Multiple Listing Service. Data last updated 2026-10-14T12:28:25.61.