
Skip To Content

1108 NW 14th Terrace

Cape Coral, FL 33993
  • $399,900
  • STATUS: Active
  • ON SITE: 40 Days
  • MLS #: 2026037416
UPDATED: 63 min ago
$399,900
  • 4
    BEDS
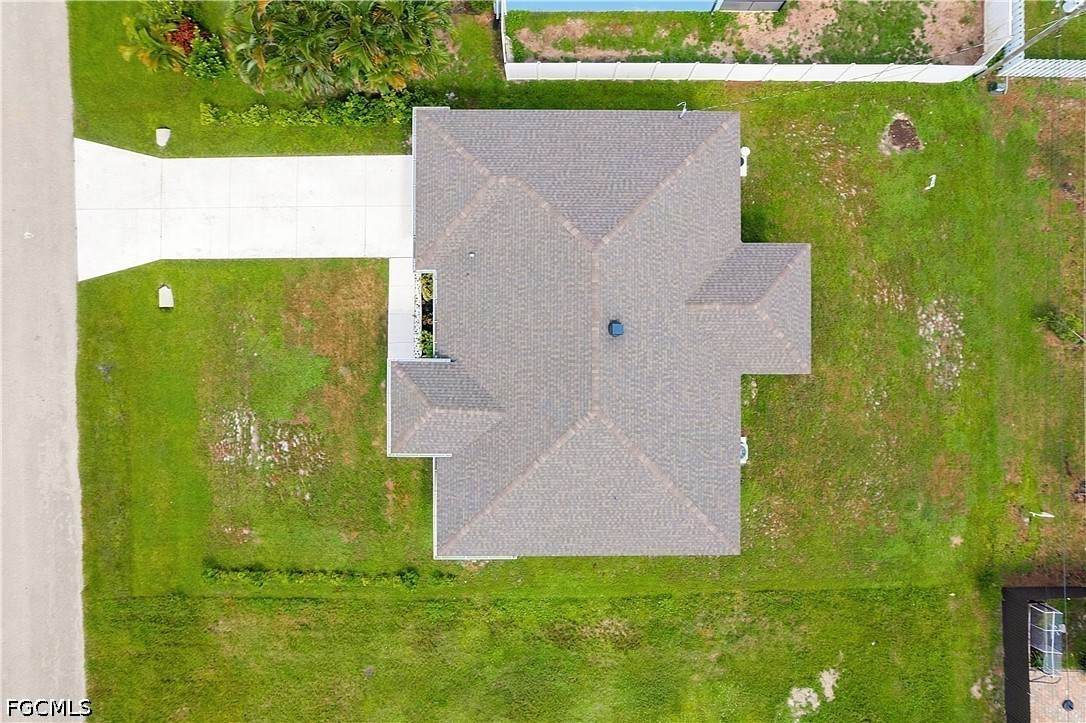
  • 0.23
    ACRES
  • 2
    BATHS
  • 0
    1/2 BATHS
  • 2,044
    SQFT
  • $196
    $/SQFT
Neighborhood:
Type:
Single-Family Home
Built:
2024
County:
Lee

School Ratings & Info

Description

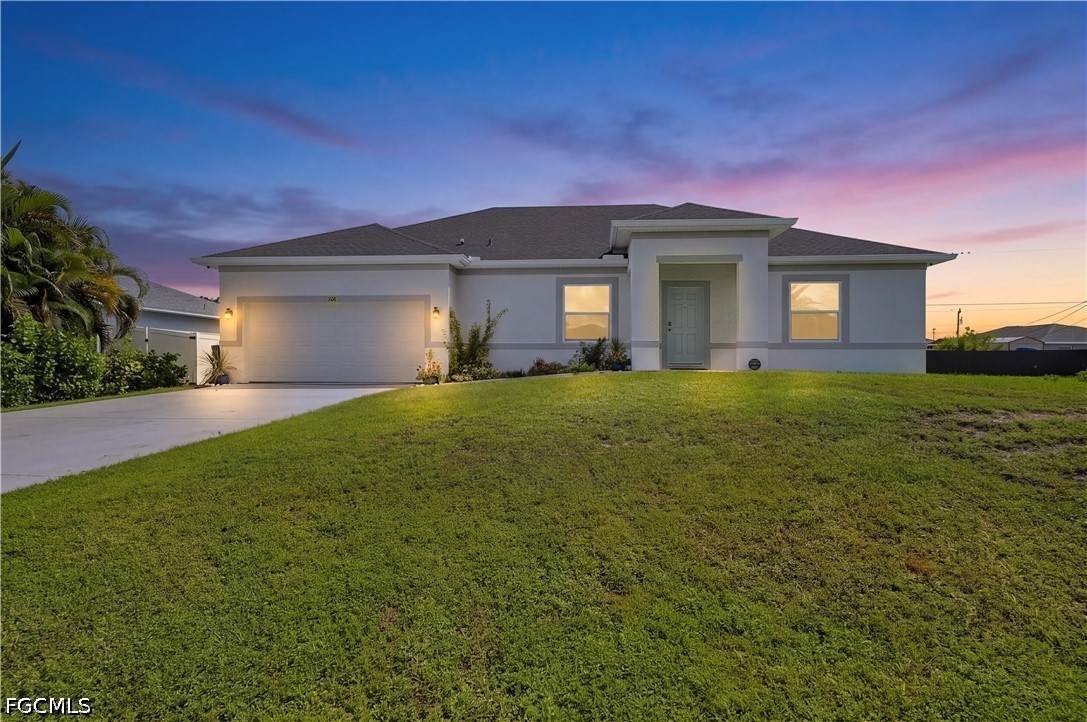
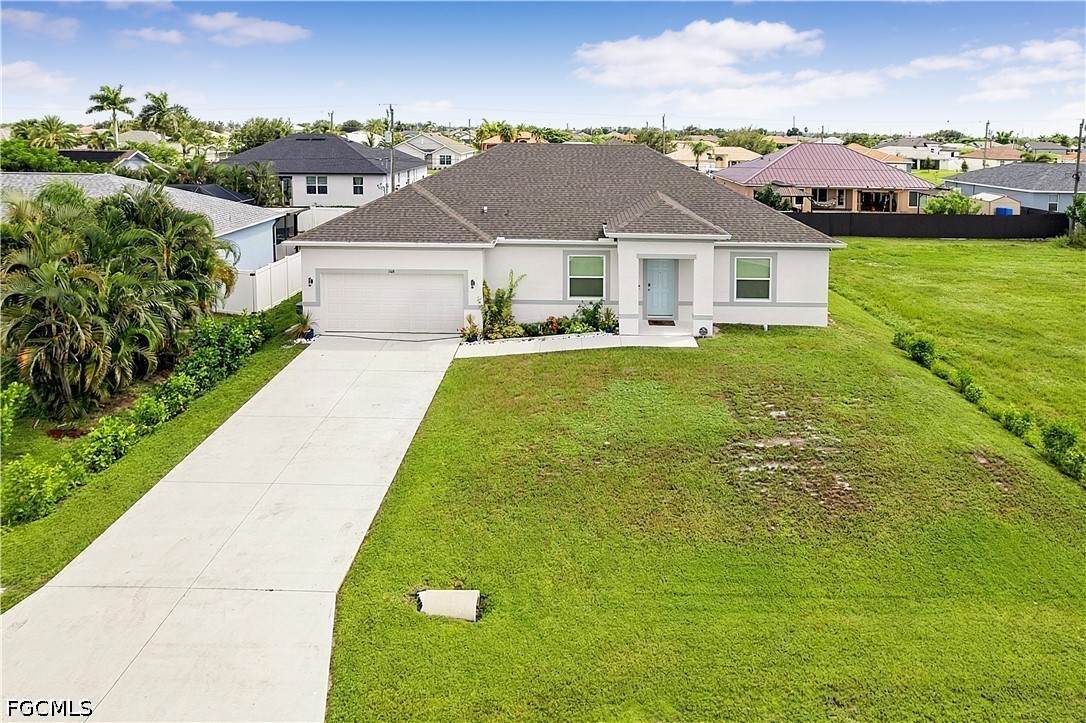
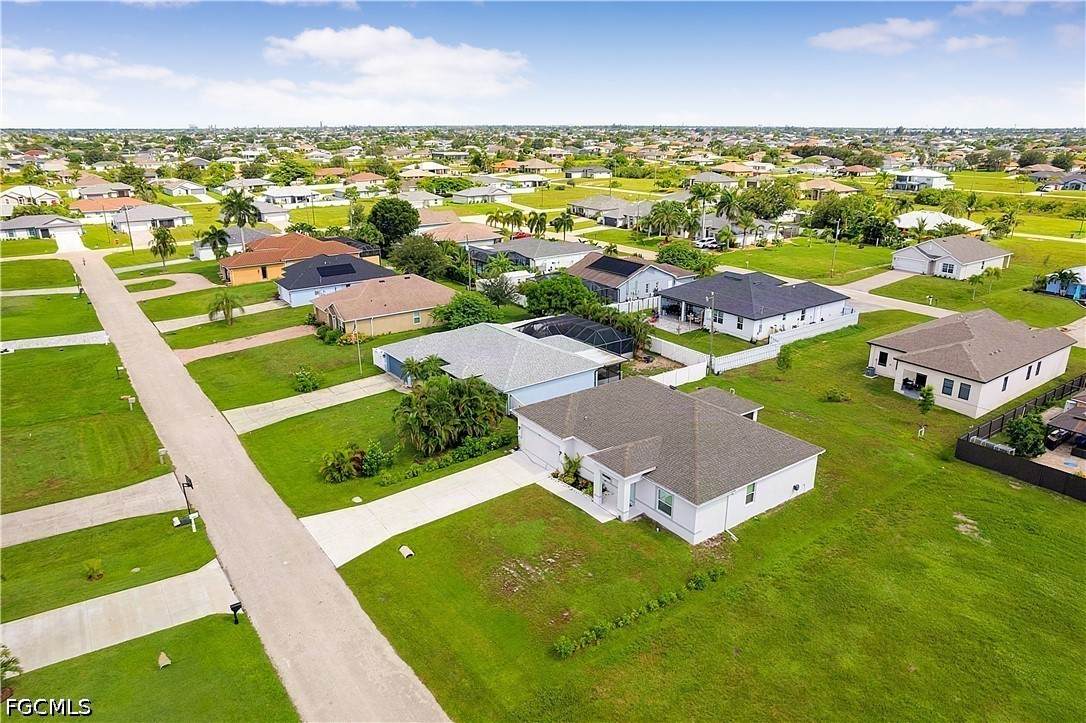
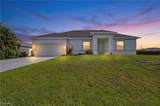
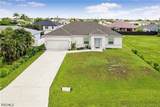
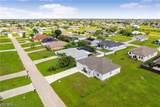
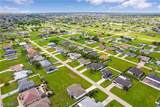
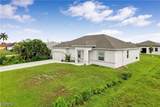
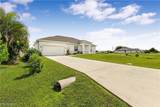
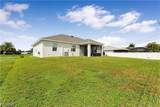
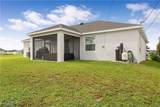
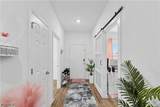
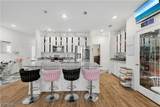
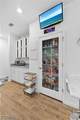
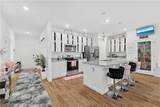
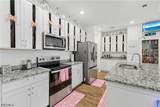
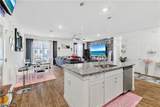
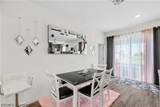
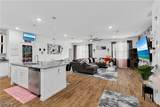
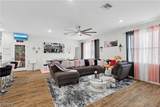
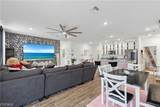
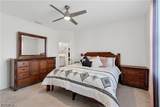
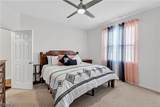
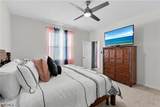
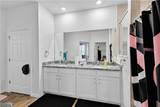
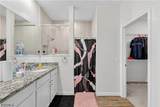
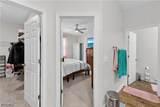
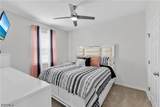
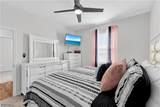
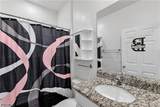
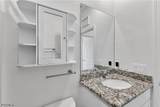
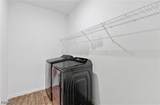
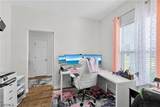
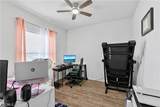
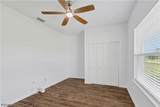
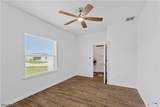
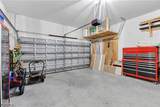
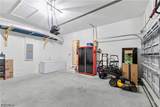
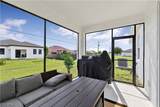
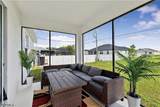
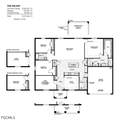
Better-than-new 2024 concrete block home in Northwest Cape Coral — four bedrooms plus a separate den, two full baths and a two-car garage across 2,044 square feet split floor plan. Granite counters and stainless appliances in the kitchen, granite in both baths, tile flooring through the main living areas and recessed lighting across the open living space. Kitchen, dining and living flow together, and the den gives you a true second flex space for a home office, playroom or guest suite. Backyard screened lanai extends the living space. No HOA — no association approval process, no application fees, no monthly dues. Built in 2024, so the roof, air conditioning, water heater and appliances are all current-generation and still early in their service life. Hurricane panels convey. Established street in a growing section of the Cape with quick access to Burnt Store Road and Pine Island Road. Move-in ready!

Monthly Payment Calculator


© 2026 Florida Gulf Coast Multiple Listing Service, Inc. All rights reserved. The data relating to real estate for sale or lease on this web site comes in part from FGCMLS. Data deemed reliable but not guaranteed.IDX information is provided exclusively for consumers' personal, non-commercial use and may not be used for any purpose other than to identify prospective properties consumers may be interested in purchasing. Information is deemed reliable but is not guaranteed accurate by the MLS or The Naples Beach And Homes Team/Premiere Plus Realty. Data last updated 2026-10-16T22:23:24.057.
www.naplesbeachandhomes.com/homes/180925387
Print Image

1108 NW 14th Terrace Cape Coral, FL 33993

  • Price: $399,900
  • Status: Active
  • On Site: 40 Days
  • Updated: 63 min ago
  • MLS #: 2026037416
4
Beds
2
Baths
0
½ Baths
0.23
Acres
2,044
SQFT
$196
$/SQFT
2024
Built
Neighborhood:
Cape Coral
County:
Lee
Area:
Cc41 - Cape Coral Unit 37-43,48,49
Property Description
Better-than-new 2024 concrete block home in Northwest Cape Coral — four bedrooms plus a separate den, two full baths and a two-car garage across 2,044 square feet split floor plan. Granite counters and stainless appliances in the kitchen, granite in both baths, tile flooring through the main living areas and recessed lighting across the open living space. Kitchen, dining and living flow together, and the den gives you a true second flex space for a home office, playroom or guest suite. Backyard screened lanai extends the living space. No HOA — no association approval process, no application fees, no monthly dues. Built in 2024, so the roof, air conditioning, water heater and appliances are all current-generation and still early in their service life. Hurricane panels convey. Established street in a growing section of the Cape with quick access to Burnt Store Road and Pine Island Road. Move-in ready!
Exterior Features

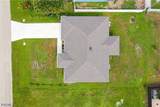
Architectural Style Ranch One Story Attached Garage YN Yes Carport Spaces 0 Carport YN No Construction Materials Block Concrete Stucco Covered Spaces 2 Direction Faces North Exterior Features Patio Shutters Manual Garage YN Yes Parking Features Attached Driveway Garage Paved Garage Door Opener Patio And Porch Features Lanai Patio Porch Screened Pool Private YN No Road Responsibility Public Maintained Road Road Surface Type Paved Roof Shingle Spa YN No

Interior Features

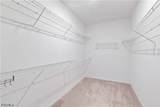
Appliances Dryer Dishwasher Electric Cooktop Disposal Microwave Refrigerator Self Cleaning Oven Washer Cooling Central Air Ceiling Fan(s) Electric Cooling YN Yes Flooring Carpet Tile Furnished Unfurnished Heating Central Electric Heating YN Yes Interior Features Breakfast Bar Bedroom on Main Level Kitchen Island Living / Dining Room Main Level Primary Pantry Tub Shower Walk- In Closet(s) Split Bedrooms Laundry Features Inside Room Type Den Screened Porch Great Room Window Features Display Window(s) Single Hung

Property Features

Association Amenities None Association Fee 0 Association Fee Includes None Association Fee2 0 Association Fee3 0 Association YN No Building Area Total 2454 Community Features Non- Gated Irrigation Source None Land Lease Amount 0 Listing Terms FHA VA Loan Lot Features Other Ownership Single Family Pets Allowed Yes Possession Close Of Escrow Property Condition Resale Property Sub Type Single Family Residence Property Sub Type Additional Single Family Residence Security Features None Smoke Detector(s) Senior Community YN No Sewer Septic Tank Tax Annual Amount 5132.28 Tax Year 2025 Utilities Cable Available High Speed Internet Available Water Source Well Waterfront Features None Waterfront YN No Zoning Description R1

Listing courtesy of United Realty Group Inc.


© 2026 Florida Gulf Coast Multiple Listing Service, Inc. All rights reserved. The data relating to real estate for sale or lease on this web site comes in part from FGCMLS. Data deemed reliable but not guaranteed.IDX information is provided exclusively for consumers' personal, non-commercial use and may not be used for any purpose other than to identify prospective properties consumers may be interested in purchasing. Information is deemed reliable but is not guaranteed accurate by the MLS or The Naples Beach And Homes Team/Premiere Plus Realty. Data last updated 2026-10-16T22:23:24.057.
 
https://bt-photos.global.ssl.fastly.net/flgulf/orig_boomver_2_2026037416-2.jpg https://bt-photos.global.ssl.fastly.net/flgulf/orig_boomver_2_2026037416-2.jpg https://bt-photos.global.ssl.fastly.net/flgulf/orig_boomver_2_2026037416-2.jpg
Logo
The Naples Beach And Homes Team/Premiere Plus Realty
9015 Strada Stell Ct, Ste 104
Naples FL, 34109