


Description
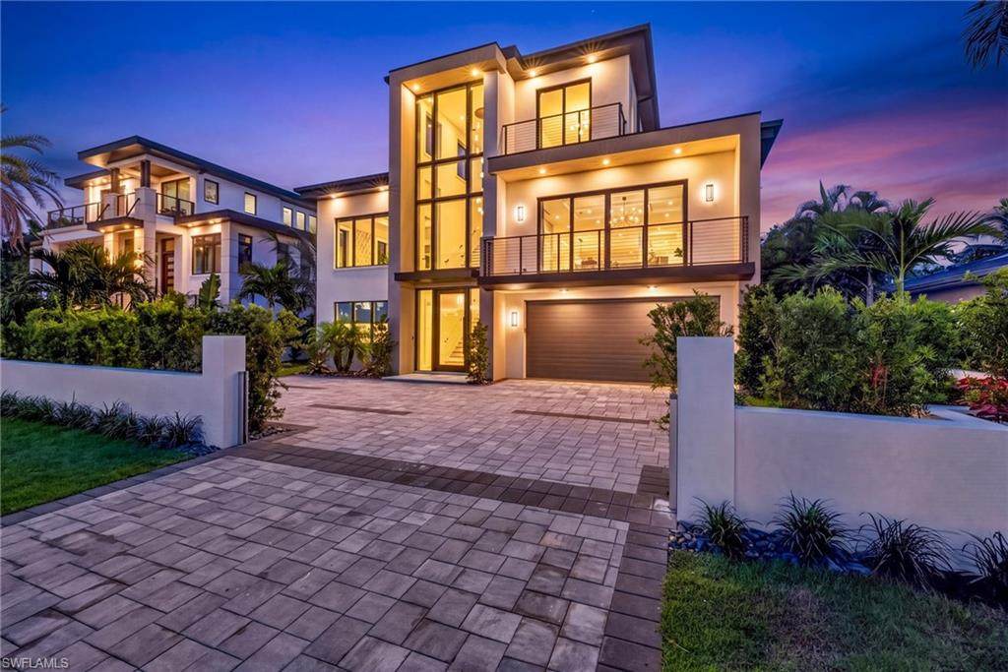
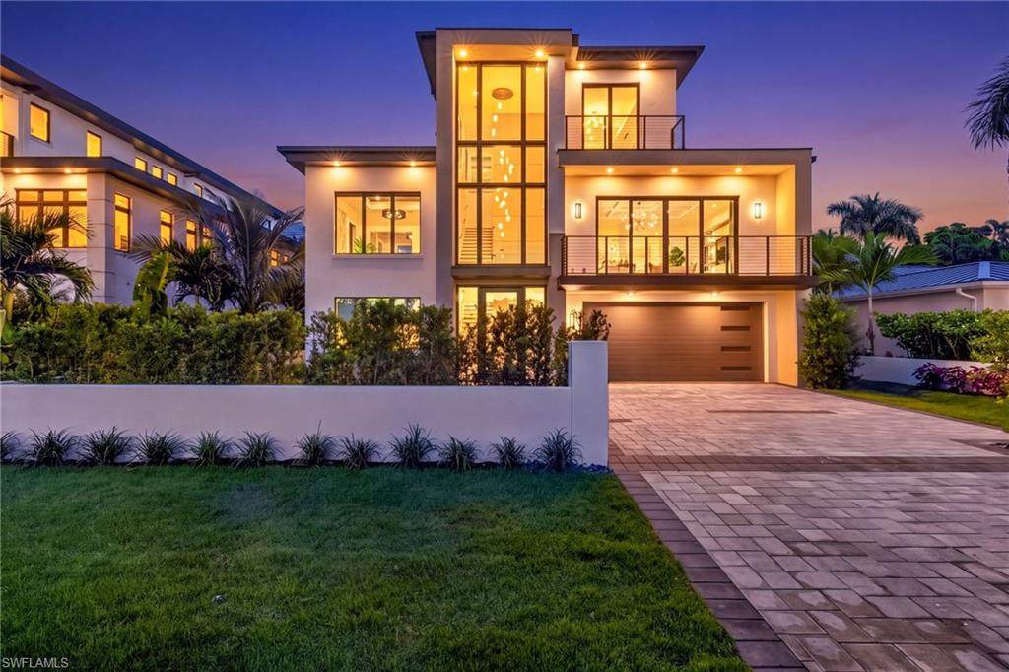
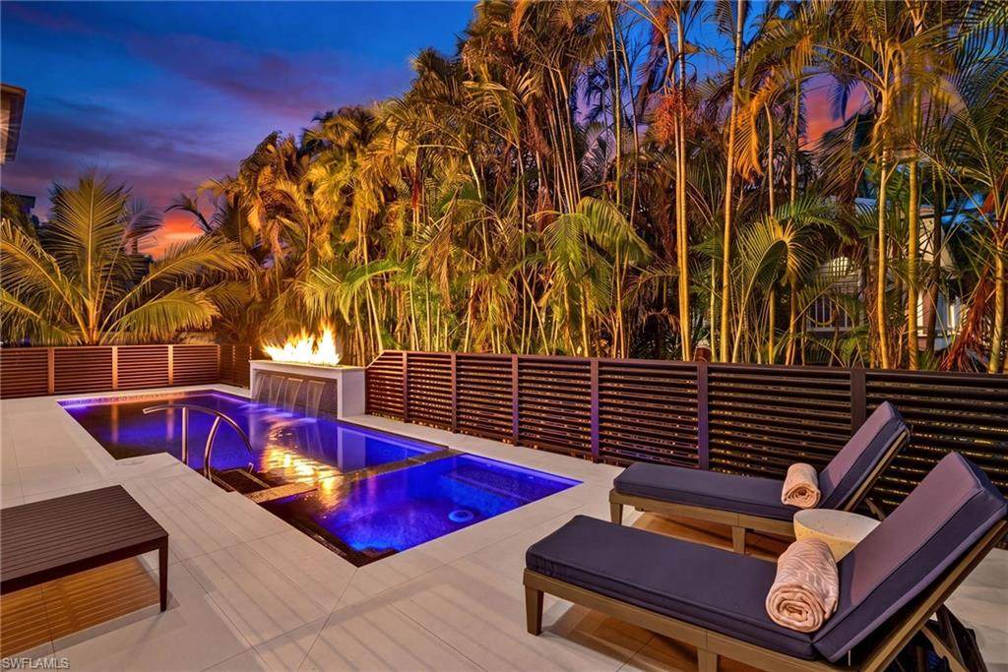
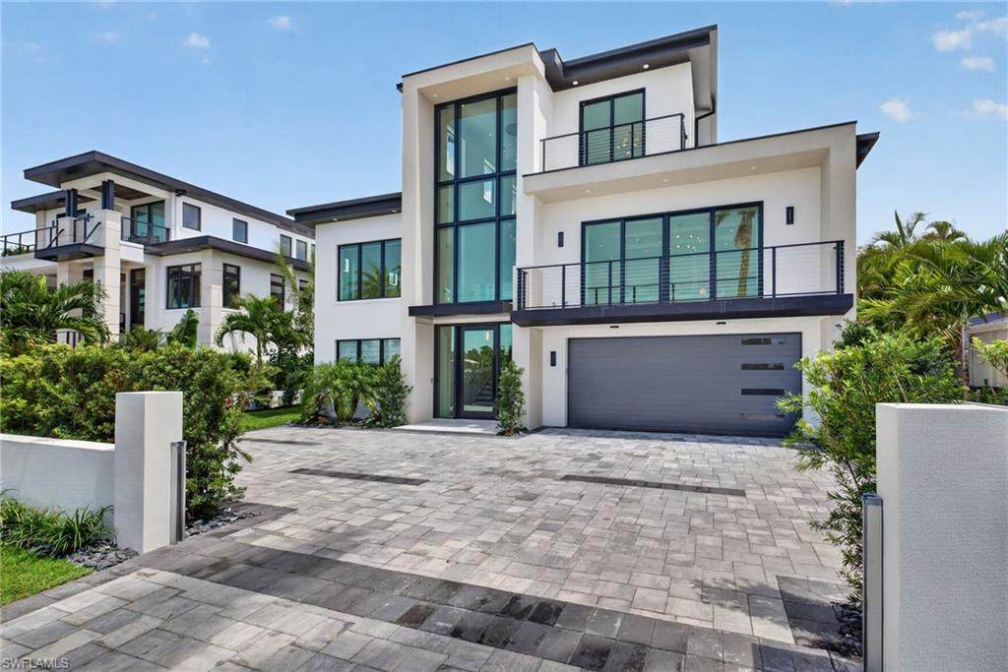
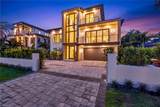
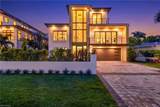
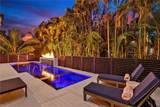
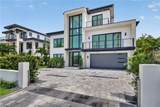
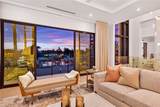
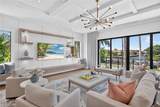
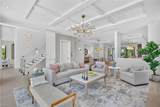
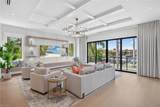
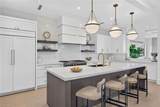
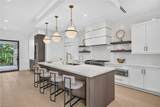
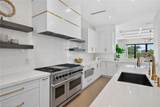
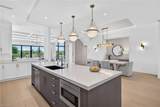
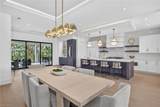
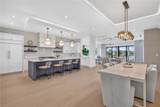
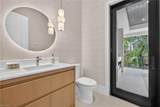
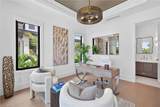
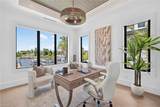
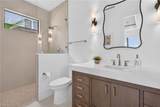
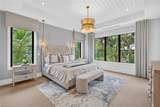
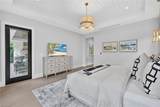
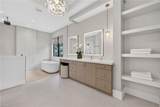
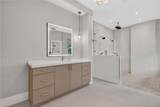
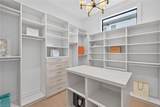
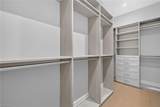
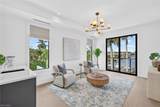
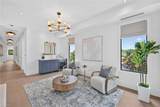
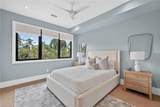
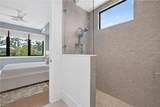
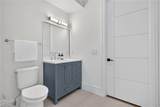
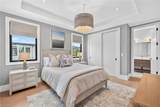
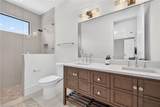
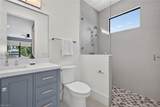
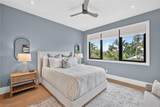
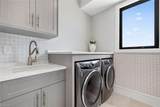
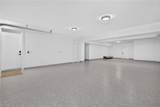
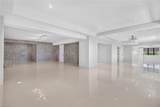
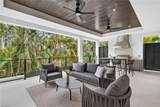
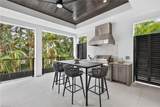
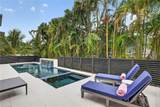
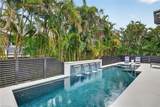
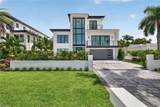
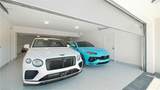
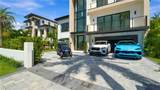
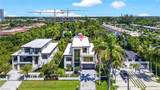
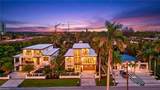
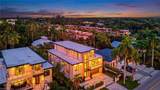
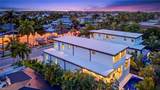
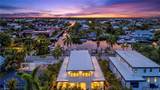
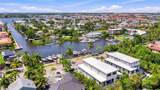
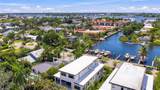
Brand-new contemporary construction minutes from Fifth Avenue South, the heart of Naples. Designed by award-winning Greg Weber of South Florida Design, this three-story residence runs nearly 8,000 square feet under roof, including nearly 4,400 square feet of elevated living area. A dramatic three-story glass entry opens to five bedrooms, five full baths, a powder room and a private elevator serving every floor. The fifth bedroom is presently appointed as a private office, an elegant work-from-home retreat that reverts to a guest suite whenever needed. The living, dining and kitchen face west towards the water, placing the harbor and the sunset in view from the moment you step inside. Walls of glass, soaring ceilings, custom built-ins and exceptional lighting throughout. The chef's kitchen pairs custom cabinetry with an oversized island, a professional gas range, integrated appliances and a separate wet bar built for entertaining. The primary suite is a quiet sanctuary, with abundant natural light, a spa-inspired bath and custom boutique-scale closets. An east–west sightline runs to the outdoor living spaces, where an outdoor kitchen, relaxed seating, TV and fireplace overlook the elevated heated pool and spa for year-round enjoyment. Mature tropical landscaping and privacy screening make it feel enclosed and entirely private. The ground level offers what other homes do not: a climate-controlled four-car tandem garage alongside ~1,600 square feet of finished, fully conditioned storage with direct interior access — rare square footage in Naples. A reinforced perimeter landscape wall surrounds the property, with an integrated flood panel system and emergency generator for added peace of mind. The deeded boat slip is directly across the street, just out the front door, with a private lift, a City-maintained seawall and no-bridge access to Naples Bay and the Gulf. No canal turns, no clearance math, no bridge waits. Offered fully furnished. Fifth Avenue South dining, galleries, shopping and the beach are minutes away, with Naples and Fort Myers airports an easy drive. New, elevated, west-facing, downtown-adjacent, and boat-ready on day one.
-
5BEDS
-
0.21ACRES
-
5BATHS
-
11/2 BATHS
-
4,400SQFT
-
$1,817$/SQFT
School Ratings & Info
Description
Brand-new contemporary construction minutes from Fifth Avenue South, the heart of Naples. Designed by award-winning Greg Weber of South Florida Design, this three-story residence runs nearly 8,000 square feet under roof, including nearly 4,400 square feet of elevated living area. A dramatic three-story glass entry opens to five bedrooms, five full baths, a powder room and a private elevator serving every floor. The fifth bedroom is presently appointed as a private office, an elegant work-from-home retreat that reverts to a guest suite whenever needed. The living, dining and kitchen face west towards the water, placing the harbor and the sunset in view from the moment you step inside. Walls of glass, soaring ceilings, custom built-ins and exceptional lighting throughout. The chef's kitchen pairs custom cabinetry with an oversized island, a professional gas range, integrated appliances and a separate wet bar built for entertaining. The primary suite is a quiet sanctuary, with abundant natural light, a spa-inspired bath and custom boutique-scale closets. An east–west sightline runs to the outdoor living spaces, where an outdoor kitchen, relaxed seating, TV and fireplace overlook the elevated heated pool and spa for year-round enjoyment. Mature tropical landscaping and privacy screening make it feel enclosed and entirely private. The ground level offers what other homes do not: a climate-controlled four-car tandem garage alongside ~1,600 square feet of finished, fully conditioned storage with direct interior access — rare square footage in Naples. A reinforced perimeter landscape wall surrounds the property, with an integrated flood panel system and emergency generator for added peace of mind. The deeded boat slip is directly across the street, just out the front door, with a private lift, a City-maintained seawall and no-bridge access to Naples Bay and the Gulf. No canal turns, no clearance math, no bridge waits. Offered fully furnished. Fifth Avenue South dining, galleries, shopping and the beach are minutes away, with Naples and Fort Myers airports an easy drive. New, elevated, west-facing, downtown-adjacent, and boat-ready on day one.
 The data relating to real estate for sale on this limited electronic display come in part from the Broker Reciprocity Program (BR Program) of M.L.S. of Naples, Inc. Properties listed with brokerage firms other than The Naples Beach And Homes Team/Premiere Plus Realty are marked with the BR Program Icon or the BR House Icon and detailed information about them includes the name of the Listing Brokers. The properties displayed may not be all the properties available through the BR Program. The accuracy of this information is not warranted or guaranteed. This information should be independently verified if any person intends to engage in a transaction in reliance upon it. Data last updated 2026-10-06T23:25:15.23. Some properties that appear for sale on this website may no longer be available. For the most current information, contact The Naples Beach And Homes Team/Premiere Plus Realty, , . Licensed in the State of Florida.
 Listing courtesy of John R Wood Properties: 239-434-0101.