Skip To Content

1083 Calico Street

Labelle, FL 33935
  • $N/A
  • STATUS: Closed
  • ON SITE: 371 Days
  • MLS #: 2025012823
Sold - 12/22/2025
$N/A
Rental
  • 3
    BEDS
  • 0.23
    ACRES
  • 2
    BATHS
  • 0
    1/2 BATHS
  • 1,220
    SQFT
Neighborhood:
Type:
Rentals
Built:
2025
County:

School Ratings & Info

Description

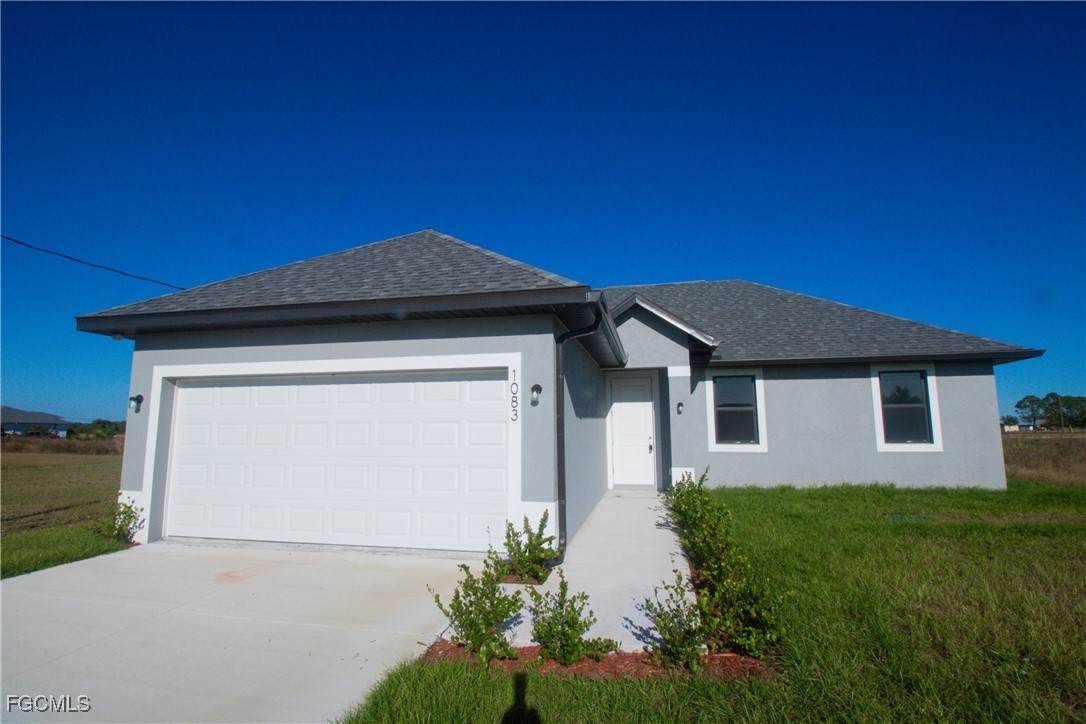
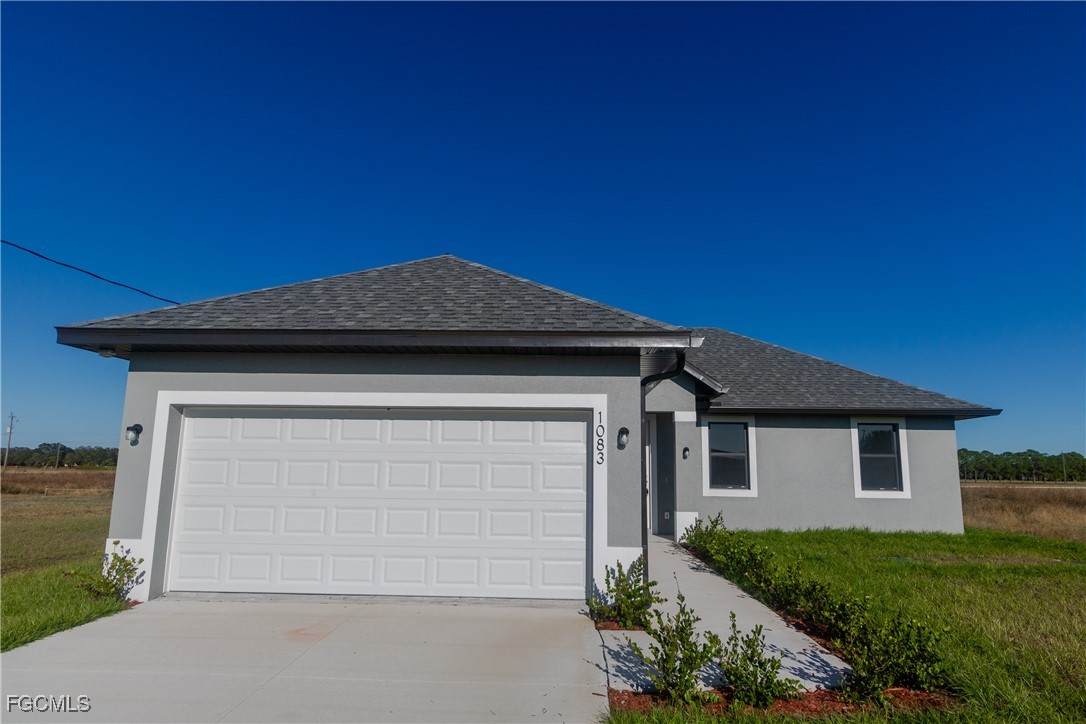
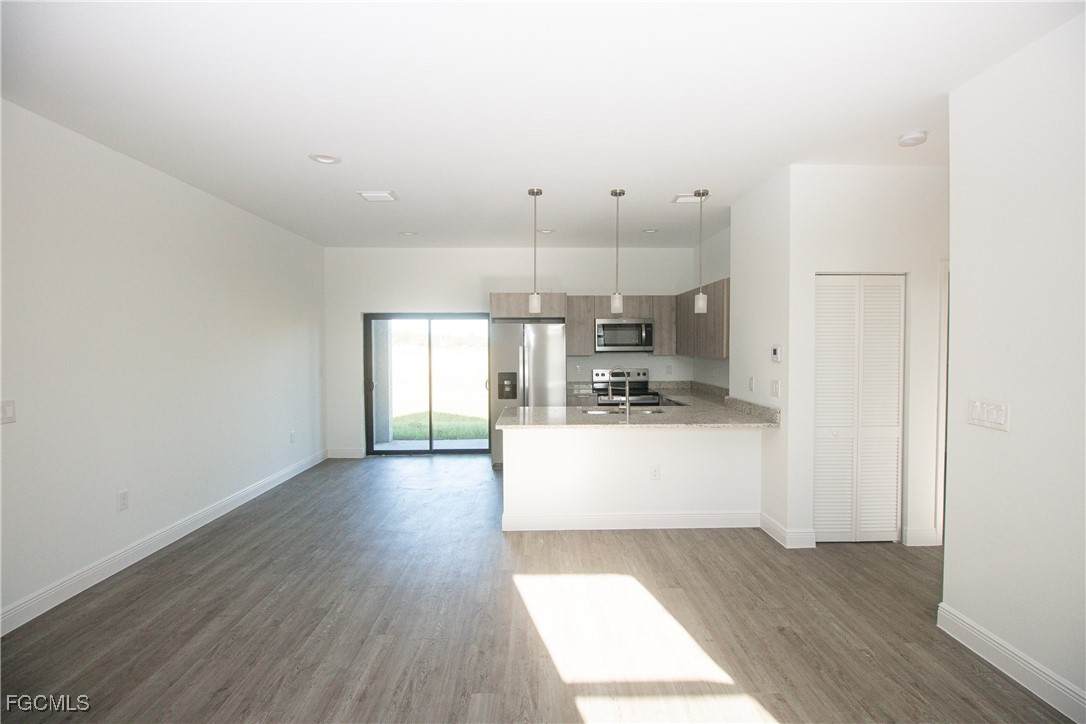
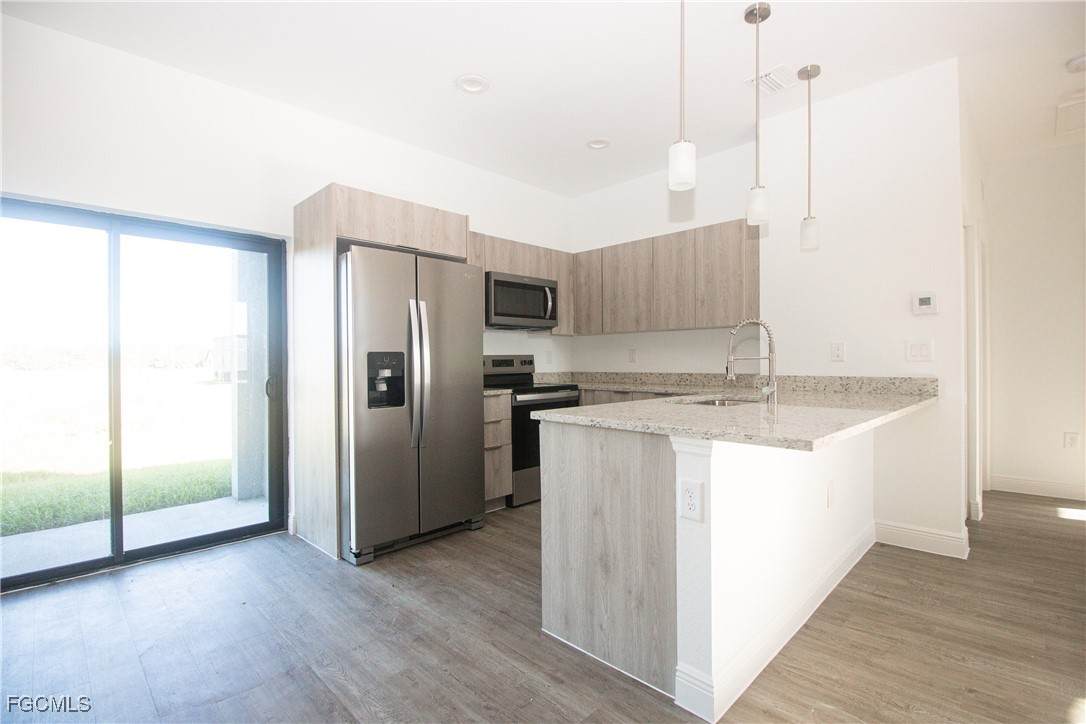
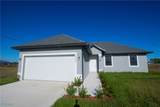
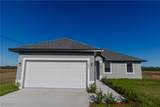
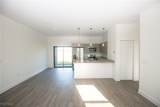
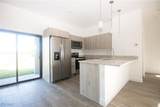
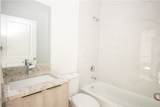
This brand-new single-family home in the heart of Labelle offers 1,687 sq. ft. of total space. Designed with comfort and functionality in mind, it features 3 bedrooms, 2 bathrooms, and a spacious 2-car garage. The open-concept layout includes a gourmet kitchen with quartz countertops, stainless steel appliances, and a kitchen peninsula. The master suite boasts a walk-in closet and a spa-style bathroom with dual vanities and a walk-in shower. Additional highlights include energy-efficient windows, smart home automation, and a private backyard. Conveniently located near schools, dining, and outdoor recreation, this home blends modern living with everyday convenience. Schedule your private showing today!


© 2026 Florida Gulf Coast Multiple Listing Service, Inc. All rights reserved. The data relating to real estate for sale or lease on this web site comes in part from FGCMLS. Data deemed reliable but not guaranteed.IDX information is provided exclusively for consumers' personal, non-commercial use and may not be used for any purpose other than to identify prospective properties consumers may be interested in purchasing. Information is deemed reliable but is not guaranteed accurate by the MLS or The Naples Beach And Homes Team/Premiere Plus Realty. Data last updated 2026-10-07T14:24:26.777.
www.naplesbeachandhomes.com/homes/168381972
Print Image

1083 Calico Street Labelle, FL 33935

  • Price: $2,100/mo.
  • Status: Closed
  • On Site: 371 Days
  • Updated: 25 min ago
  • MLS #: 2025012823
3
Beds
2
Baths
0
½ Baths
0.23
Acres
1,220
SQFT
2025
Built
Neighborhood:
Port Labelle
County:
Glades
Area:
Gc01 - Glades County
Property Description
This brand-new single-family home in the heart of Labelle offers 1,687 sq. ft. of total space. Designed with comfort and functionality in mind, it features 3 bedrooms, 2 bathrooms, and a spacious 2-car garage. The open-concept layout includes a gourmet kitchen with quartz countertops, stainless steel appliances, and a kitchen peninsula. The master suite boasts a walk-in closet and a spa-style bathroom with dual vanities and a walk-in shower. Additional highlights include energy-efficient windows, smart home automation, and a private backyard. Conveniently located near schools, dining, and outdoor recreation, this home blends modern living with everyday convenience. Schedule your private showing today!
Exterior Features

Architectural Style Other Traditional Attached Garage YN Yes Carport Spaces 0 Carport YN No Covered Spaces 2 Exterior Features Other Patio Garage YN Yes Parking Features Attached Driveway Garage Paved Garage Door Opener Patio And Porch Features Patio Pool Private YN No Spa YN No

Interior Features

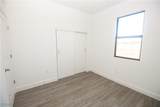
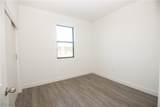
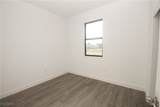
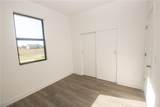
Appliances Dishwasher Freezer Ice Maker Microwave Range Refrigerator Refrigerator With Ice Maker Washer Cooling Central Air Electric Cooling YN Yes Flooring Vinyl Furnished Unfurnished Heating Central Electric Heating YN Yes Interior Features High Ceilings Vaulted Ceiling(s) Walk- In Closet(s) Laundry Features Washer Hookup Dryer Hookup Room Type Other

Property Features

Association Amenities None Association Fee 0 Association Fee2 0 Association Fee3 0 Building Area Total 1687 Development Name PORT LABELLE Gulf Access YN False Land Lease Amount 0 Lease Term Long Term Owner Pays See Remarks Pet Deposit 250 Pets Allowed Call Conditional Potential Short Sale YN No Property Sub Type Single Family Residence Property Sub Type Additional Single Family Residence Restrictions No Restrictions Security Features Smoke Detector(s) Senior Community YN No Sewer Septic Tank Tenant Pays Electricity Grounds Care Trash Collection Water Unit Location Utilities Cable Available Water Access Description None Water Source Public Waterfront Features None Waterfront YN No

Listing courtesy of Deal Flow Realty LLC.


© 2026 Florida Gulf Coast Multiple Listing Service, Inc. All rights reserved. The data relating to real estate for sale or lease on this web site comes in part from FGCMLS. Data deemed reliable but not guaranteed.IDX information is provided exclusively for consumers' personal, non-commercial use and may not be used for any purpose other than to identify prospective properties consumers may be interested in purchasing. Information is deemed reliable but is not guaranteed accurate by the MLS or The Naples Beach And Homes Team/Premiere Plus Realty. Data last updated 2026-10-07T14:24:26.777.
 
https://bt-photos.global.ssl.fastly.net/flgulf/orig_boomver_1_2025012823-2.jpg https://bt-photos.global.ssl.fastly.net/flgulf/orig_boomver_1_2025012823-2.jpg https://bt-photos.global.ssl.fastly.net/flgulf/orig_boomver_1_2025012823-2.jpg
Logo
The Naples Beach And Homes Team/Premiere Plus Realty
9015 Strada Stell Ct, Ste 104
Naples FL, 34109